Photos
Virtual Tour
$380,000
MLS: 36102-000148
0.36 Acres
3,708 SqFt
5 beds
4.0 baths
Spacious Home in Hines
This spacious Eastern Oregon home was previously operated as a care facility and offers an expansive floor plan featuring 5 bedrooms and 4 bathrooms. Conveniently located just a couple blocks off Highway 20, the property sits near Valley Golf Course and Hines Middle School, providing easy access to local amenities while maintaining a comfortable residential setting.
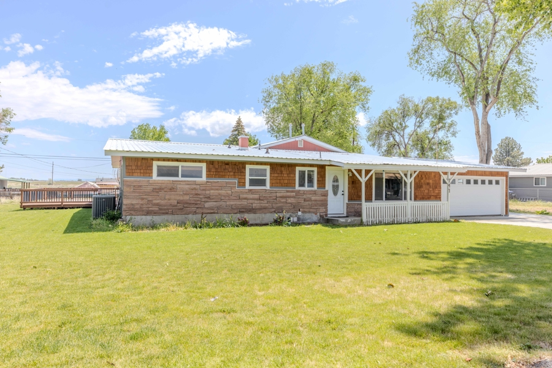
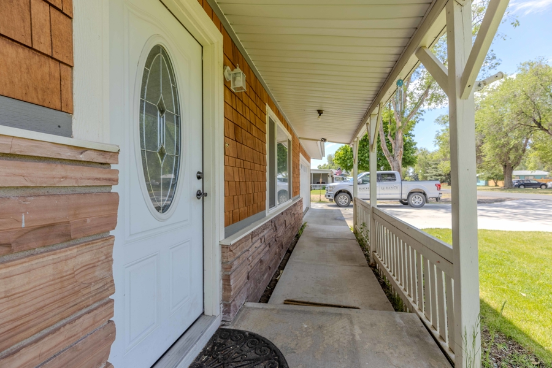
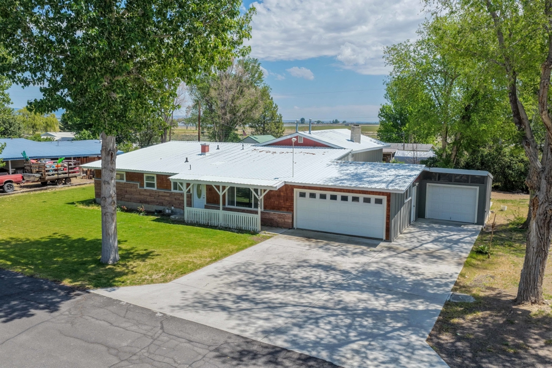
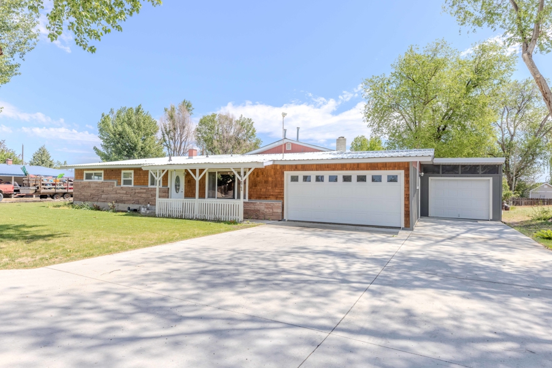
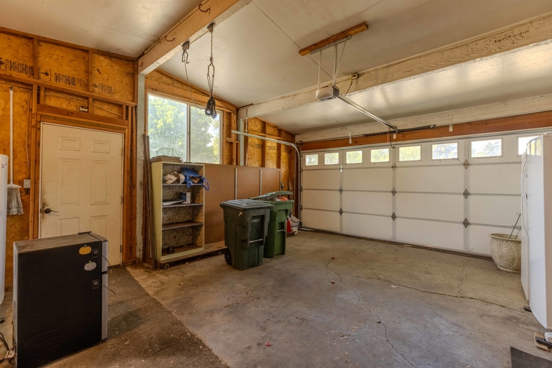
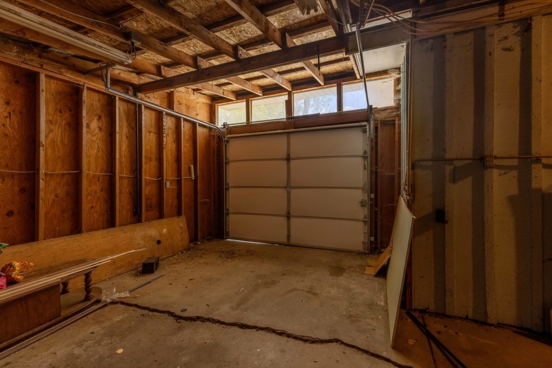
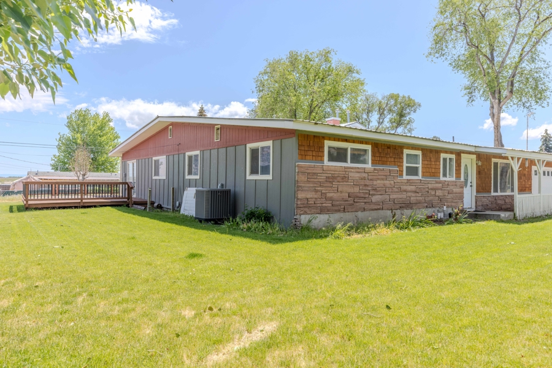
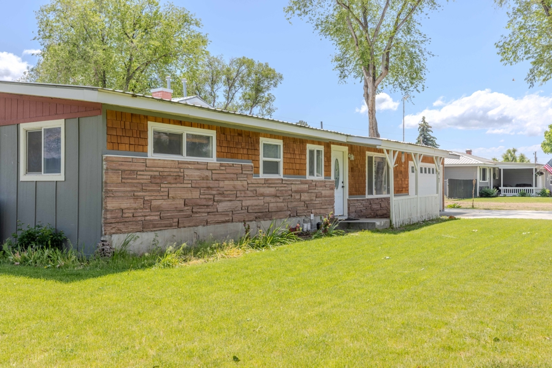
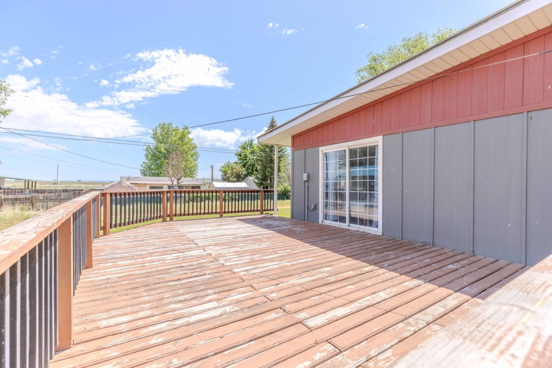
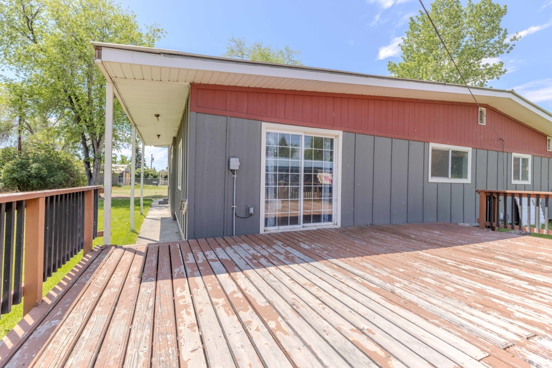
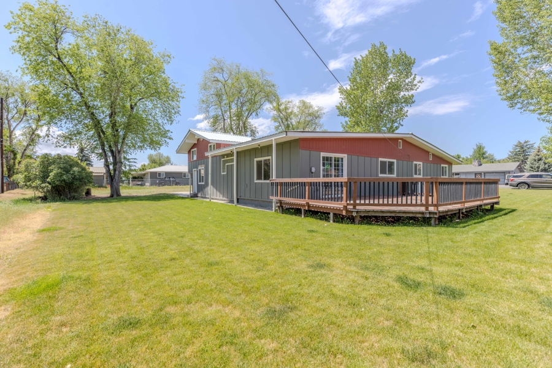
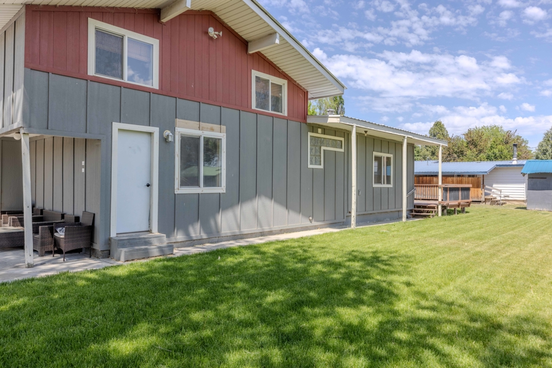
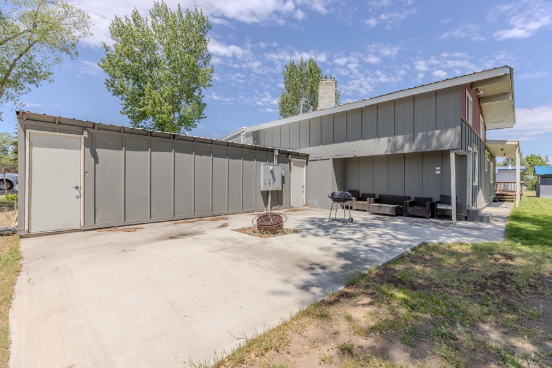
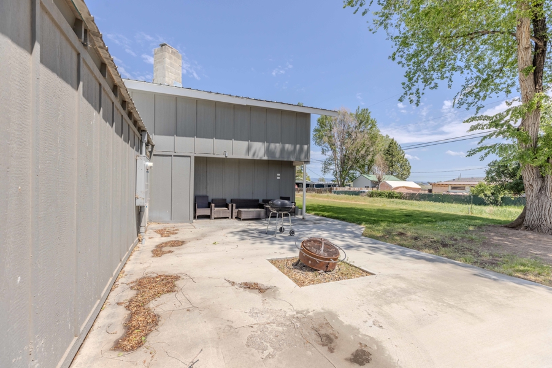
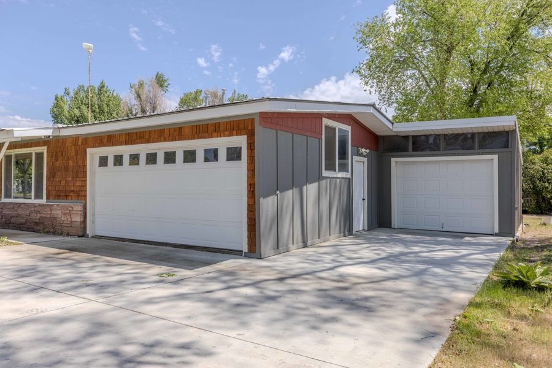
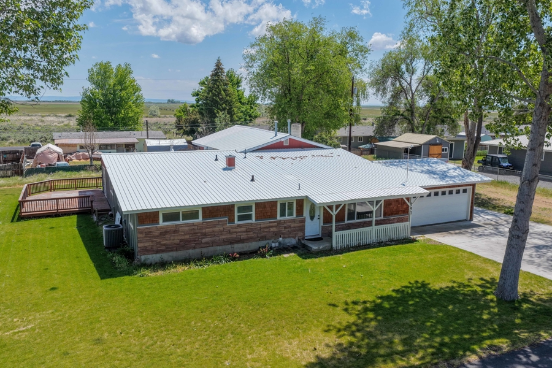
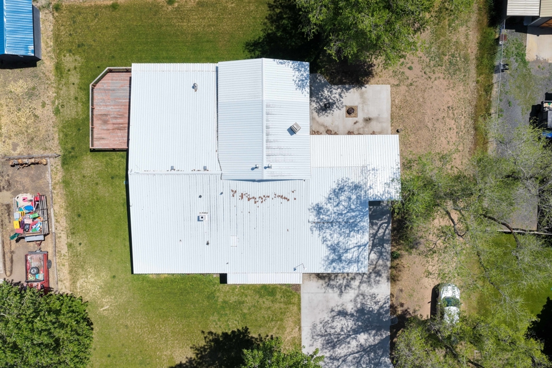
Situated on a generous .36 acre lot, the property features mature trees, a large grassy yard, concrete driveway and multiple outdoor living spaces. The exterior showcases board and batten style siding, accented with brick and shake details on the face of the house, creating a warm and inviting appearance. Additional exterior features include a metal roof, gutters, concrete covered walkways, double car garage, single-car garage, and a heat pump F/A furnace with both air conditioning and heating. A spacious patio extends off the master suite on the north side of the home, while a private BBQ area tucked behind the garage private space for entertaining or relaxing outdoors.
Inviting Indoor and Outdoor Living
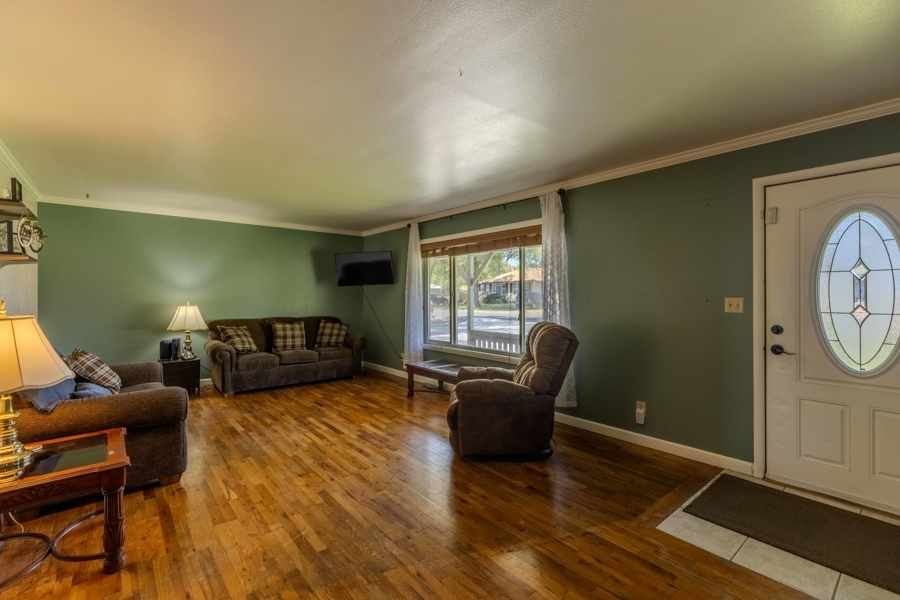
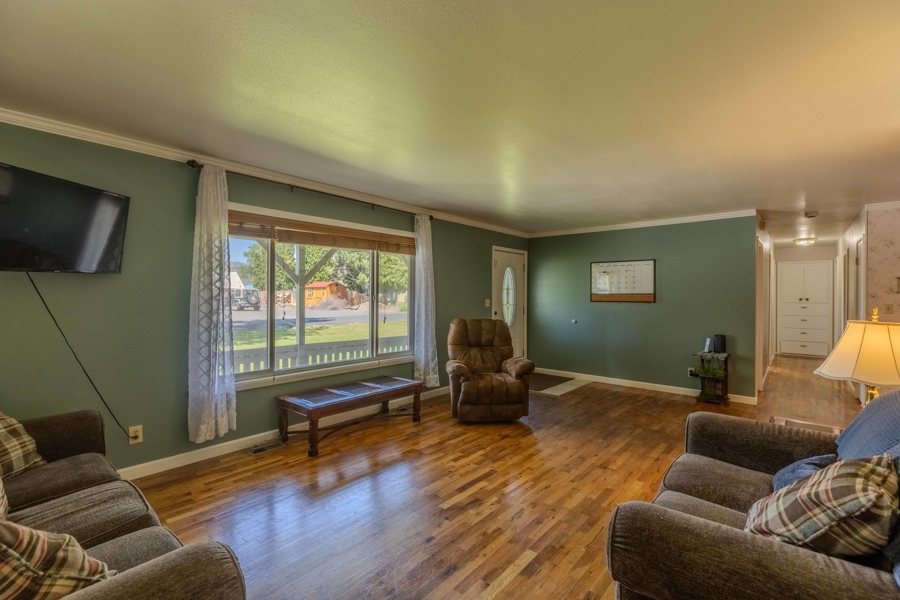
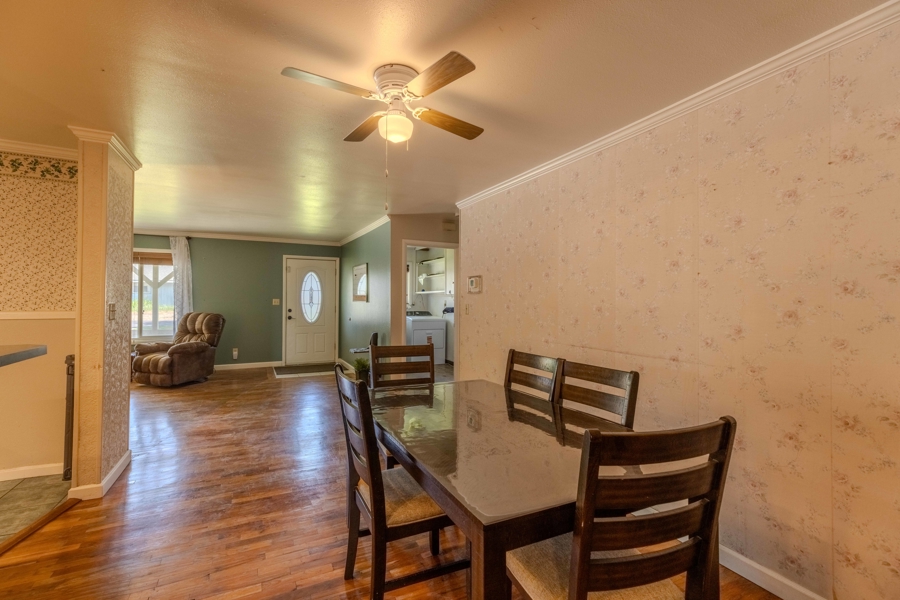
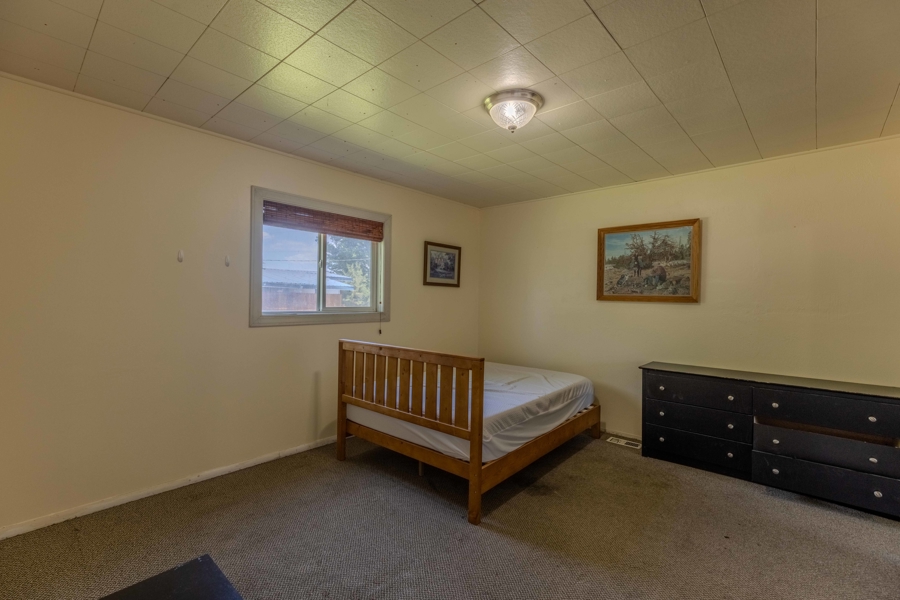
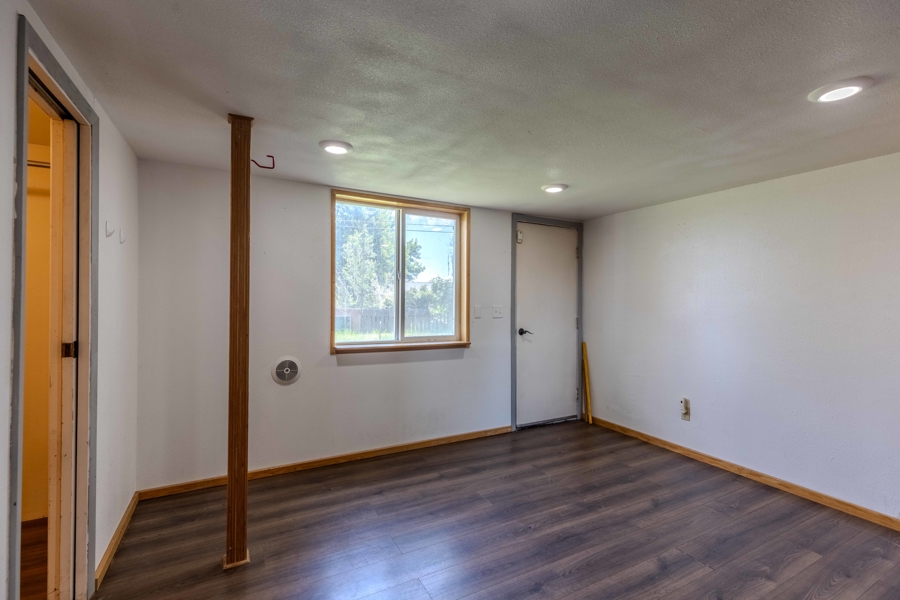
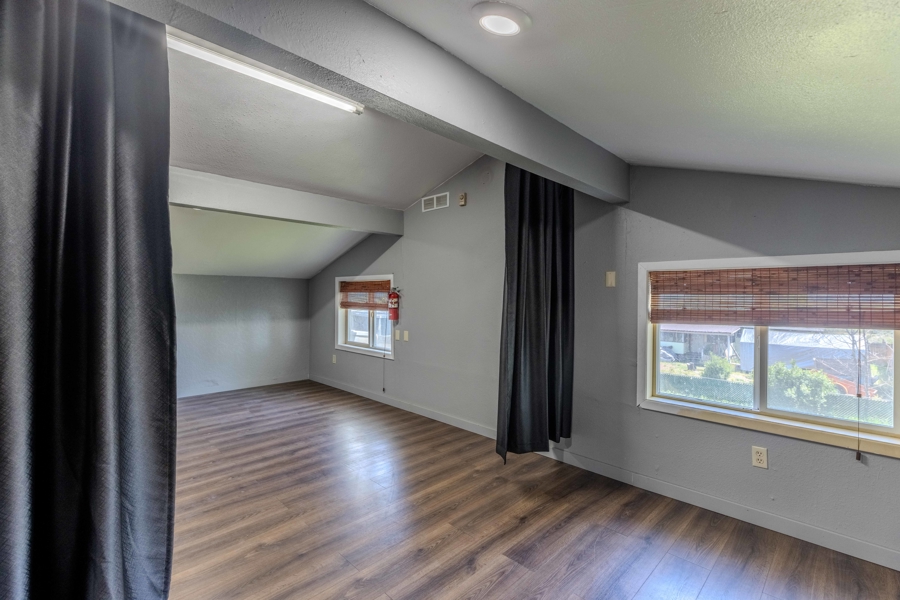
Inside, the home offers approximately 2,844 square feet on the main level, along with an additional 864+/- square foot loft area. Flooring throughout includes a blend of carpet, hardwood, laminate, and tile. The front entry opens into a welcoming family room, with the kitchen, dining area, and second family room all conveniently connected .
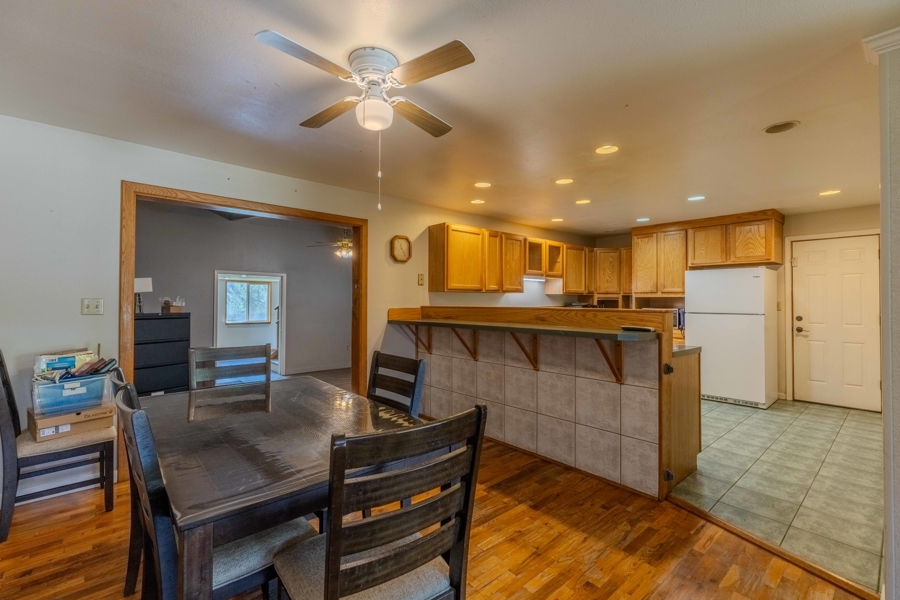
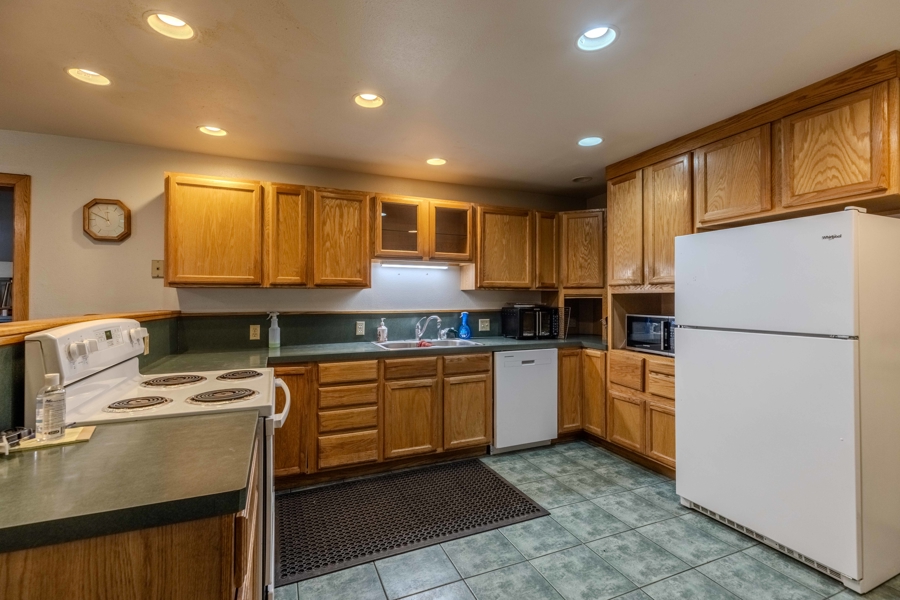
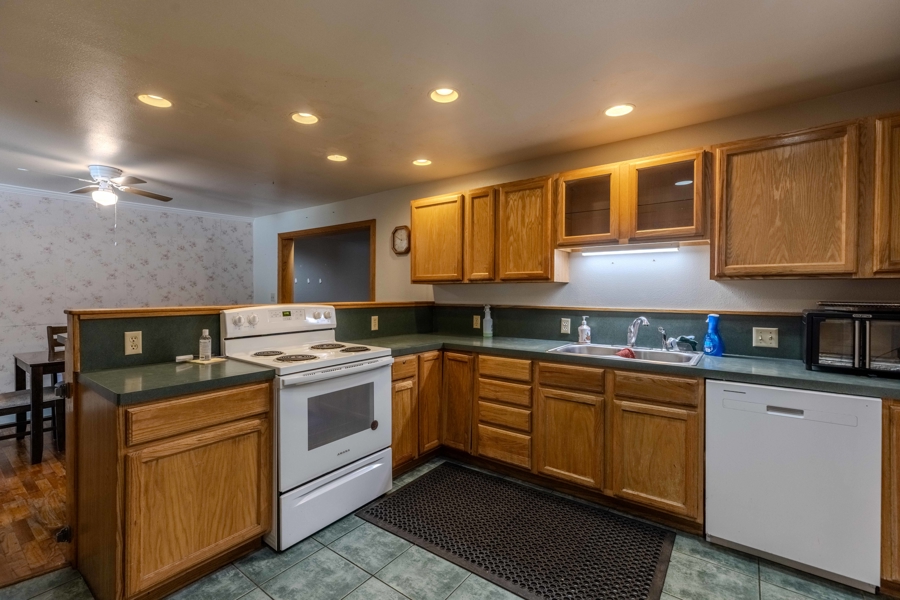
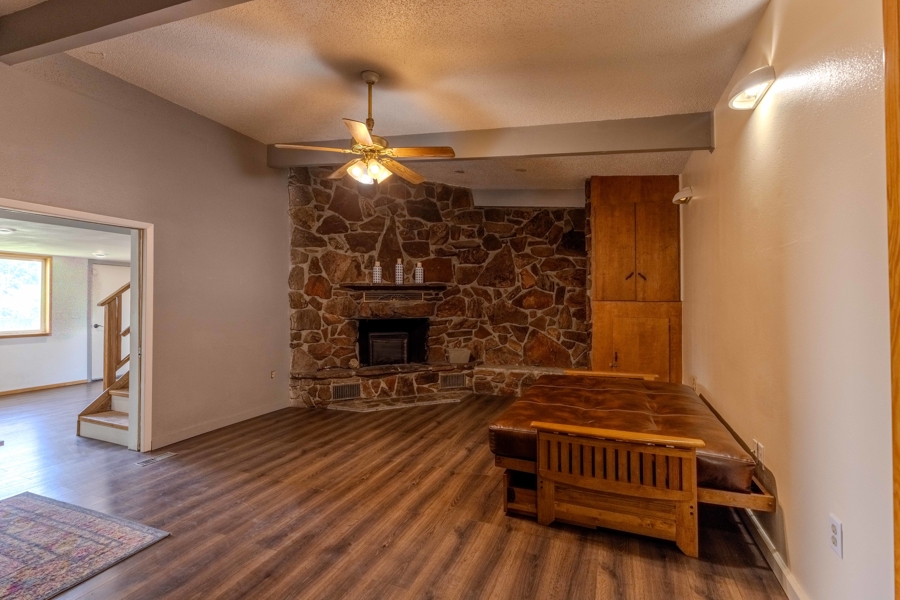
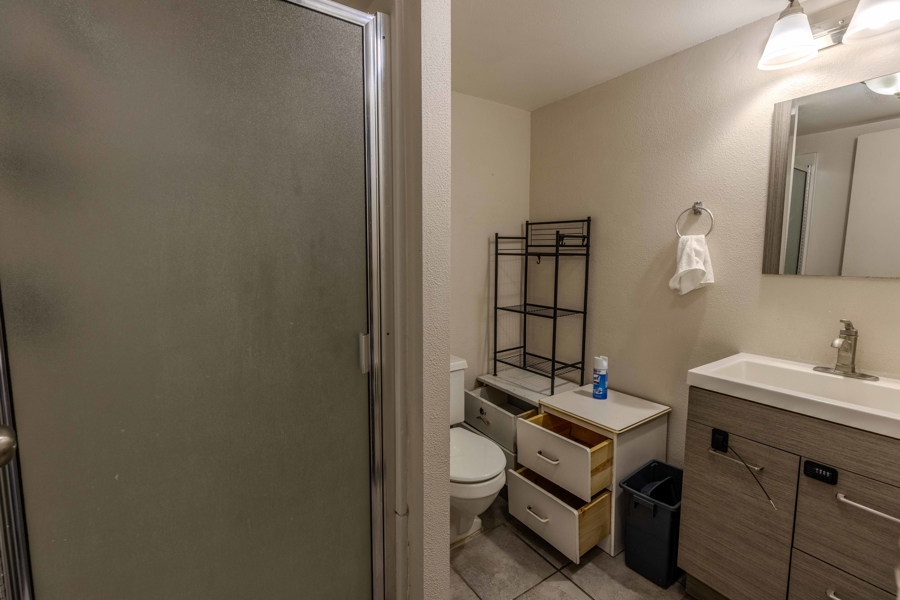
The kitchen features a U-shaped layout with ample counter space, cabinetry, and bar seating that overlooks the dining area. Nearby, the second family room includes a fireplace, access to the loft space, and a nearby ¾ bathroom, creating a flexible living area with plenty of room for gatherings.
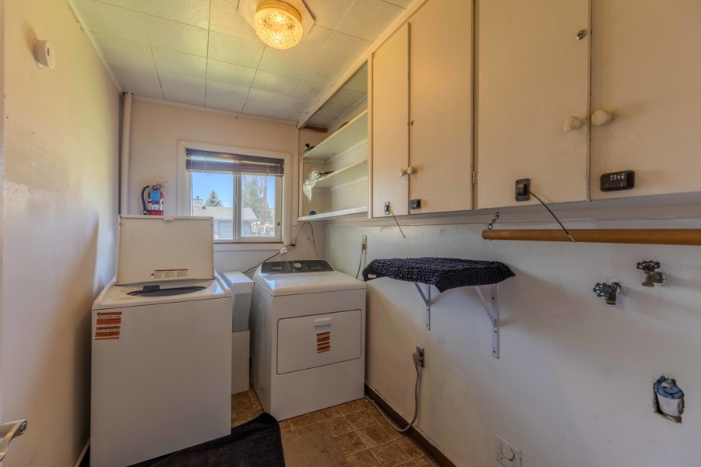
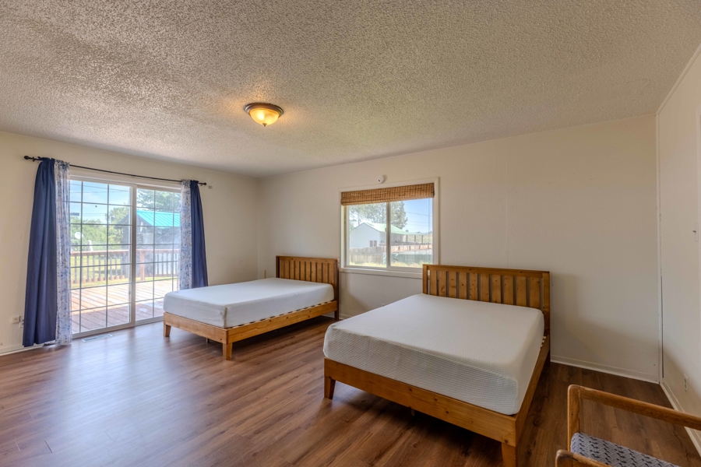
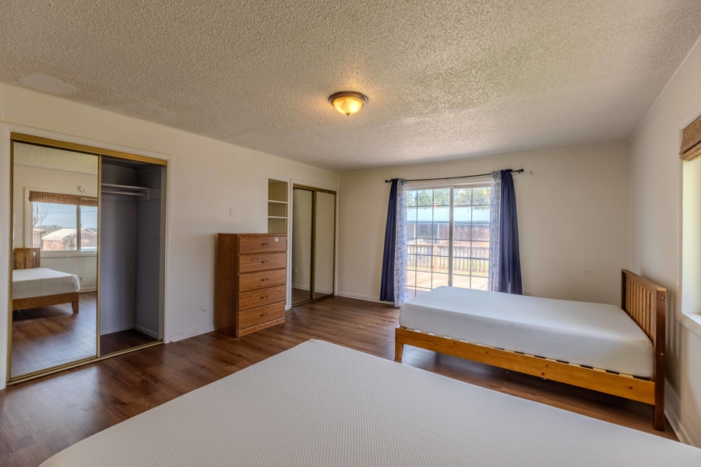
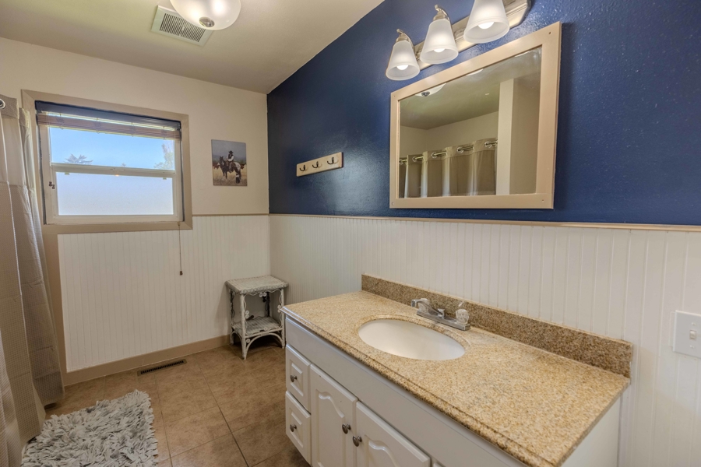
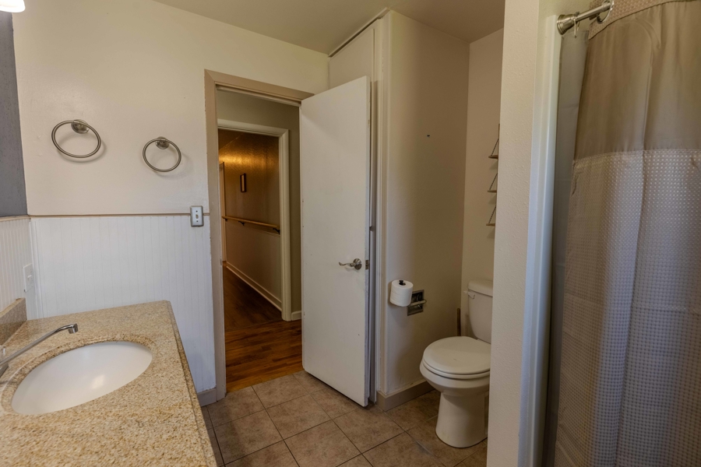
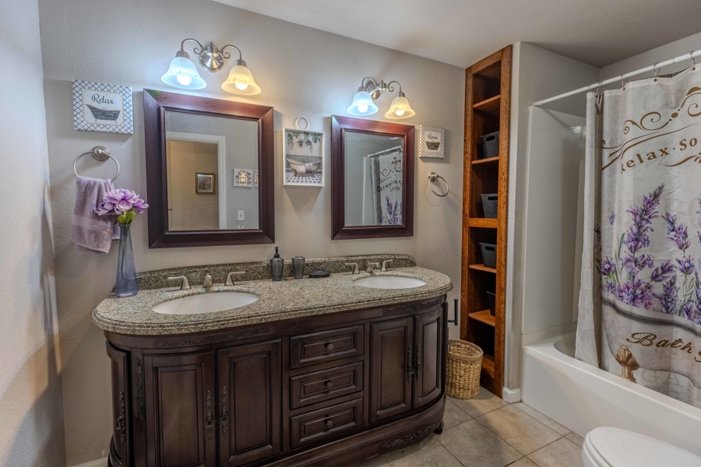
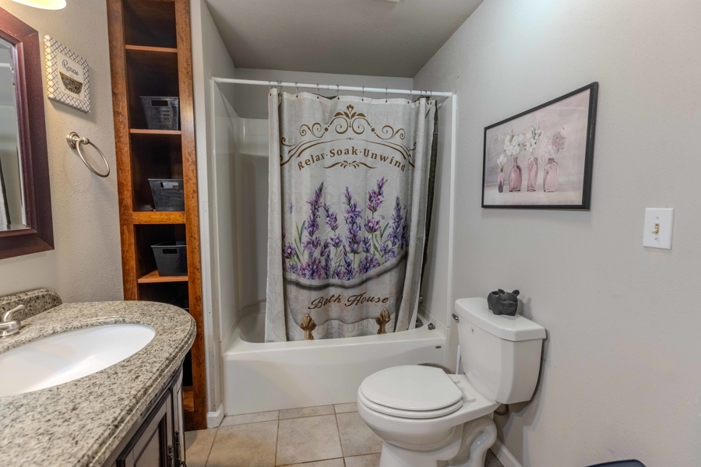
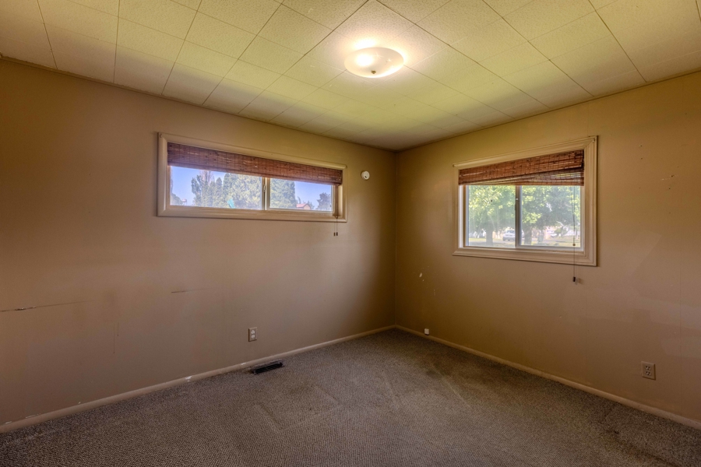
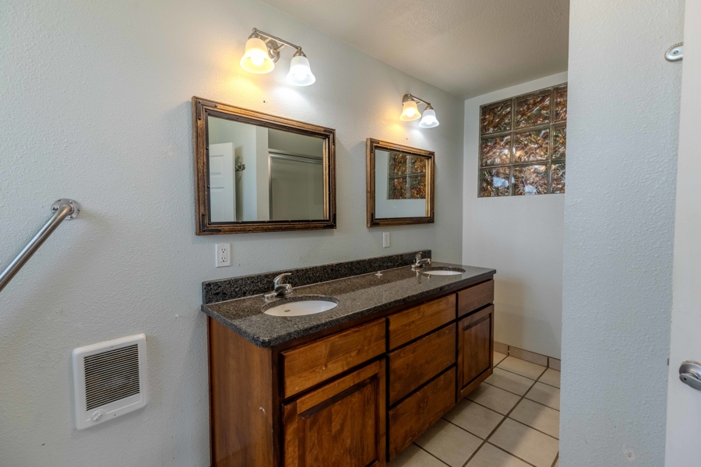
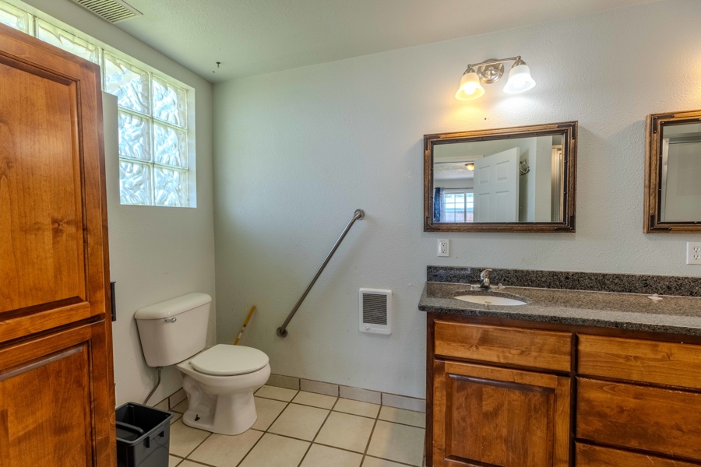
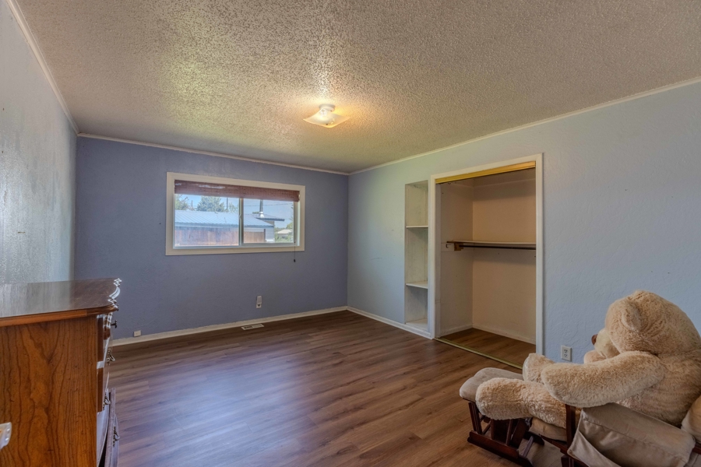
A hallway leads to a full bathroom, laundry room, and two bedrooms. Continuing through the home, an additional hallway passes an office space, another bedroom, a second full bathroom, and the spacious primary suite. The primary suite features dual closets, a ¾ bathroom with double vanity, and sliding glass door access to the back patio.
With its large floor plan, multiple living areas, generous lot size, and versatile layout, this property offers exceptional potential for a large household, multi-generational living, or continued care facility use. Convenient location, functional amenities, and abundant space combine to create a unique opportunity in Eastern Oregon.
Property Details and Legal Information
LEGAL: 23S30E24-CB-02300
TAXES: $3,654.22 – Per County Records
FINANCING: Cash or Bank Financing
YEAR BUILT: 1961
SQ. FT.: Main Level: 2,844 sq ft (+/-) Loft: 864 sq ft (+/-) – Per County Records
ACREAGE: 0.36 acres
HEAT SOURCE: Woodstove, Electric F/A Furnace & Heat Pump
BEDROOMS: 5 Bedrooms
BATHROOMS: 4 Bathrooms
APPLIANCES: Refrigerator, BI Dishwasher, Range, Washer, Dryer
GARAGE: Attached Double Car Garage – 846 Sq.Ft.