$575,000
MLS: 36102-000167
5.94 Acres
3 beds
1.8 baths
Charming Eastern Oregon Homestead
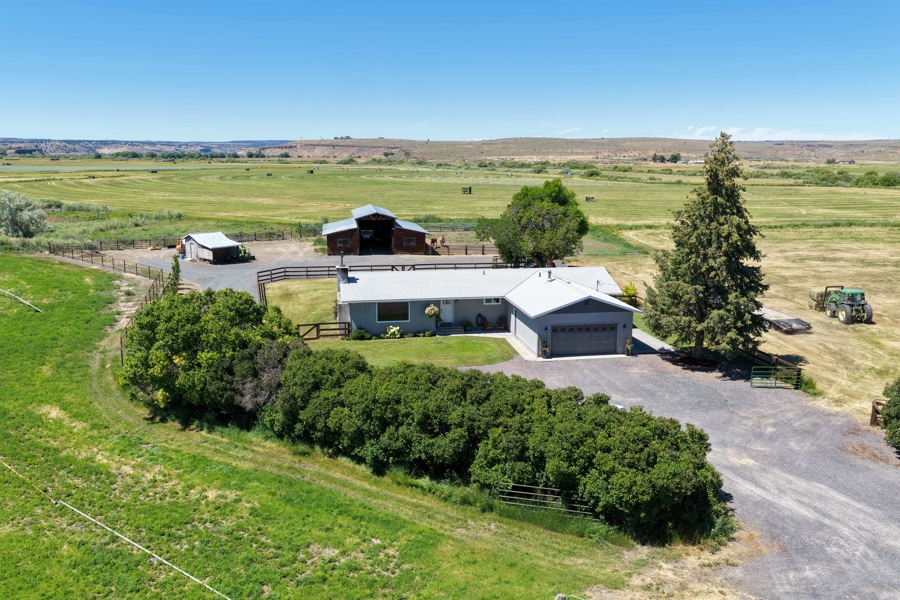
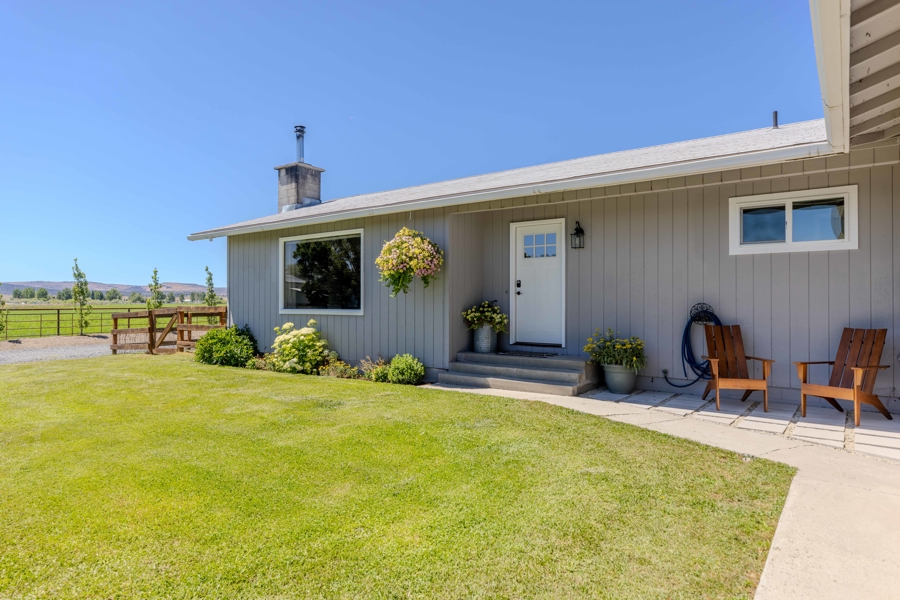
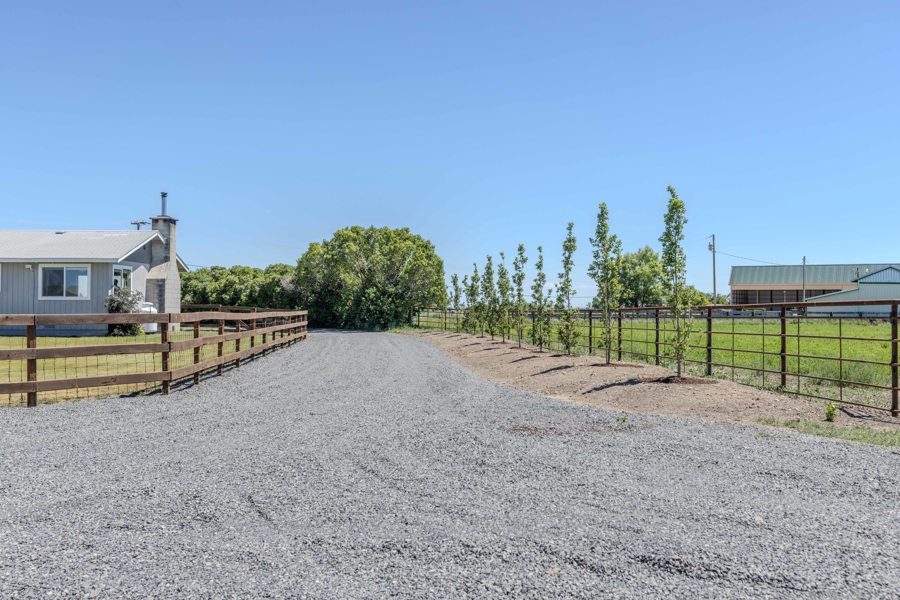
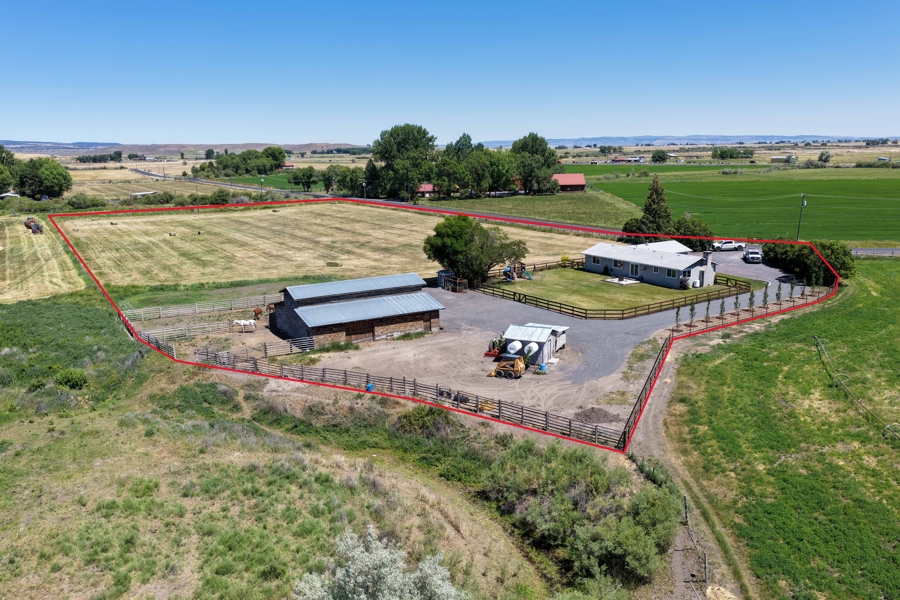
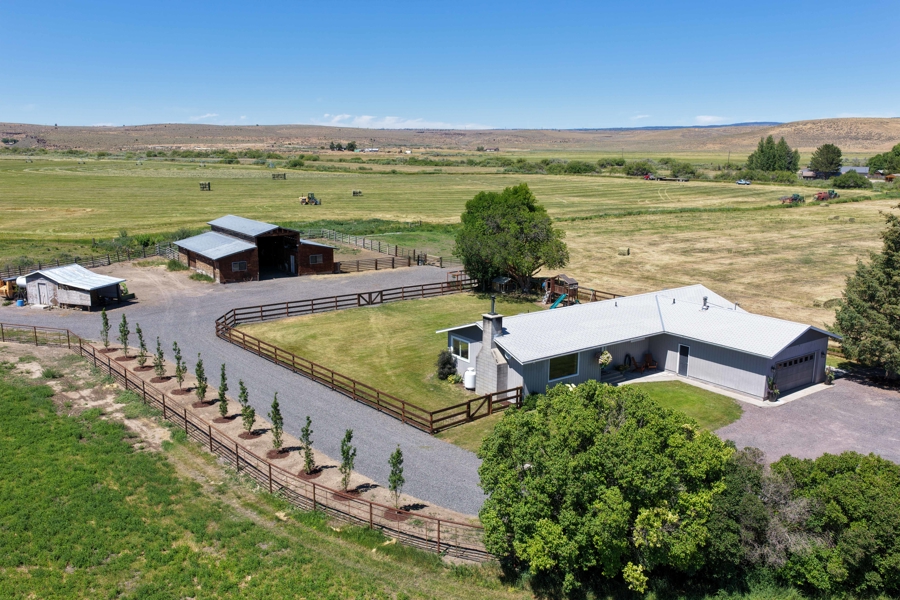
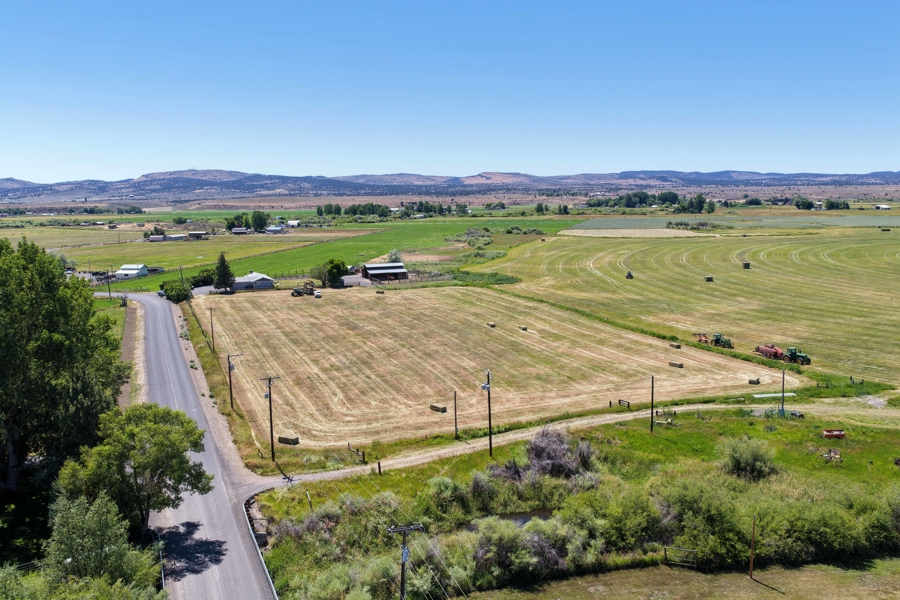
This Eastern Oregon hobby farm offers peaceful country living without giving up the convenience of being just minutes from downtown Burns and the amenities the community has to offer. Located on the corner of Eben Ray Lane and surrounded by irrigated fields, this well-kept property features a comfortable single-level farmhouse on 5.94 deeded acres with irrigated pasture, and a rustic loft barn. Combining rural charm, functional improvements, and clear pride of ownership, this turnkey property is ready for its next owner to enjoy country living at its best.
Inviting Home with Thoughtful Design
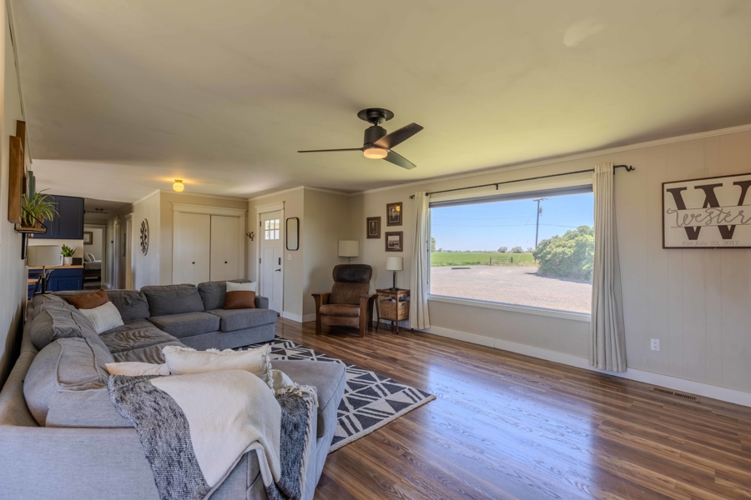
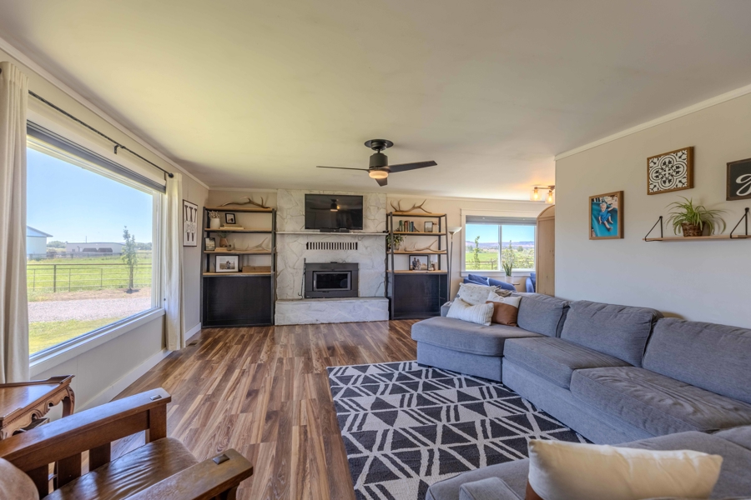
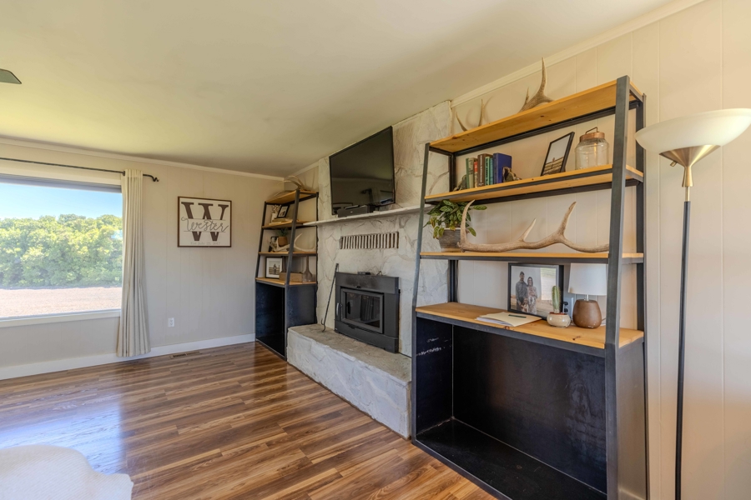
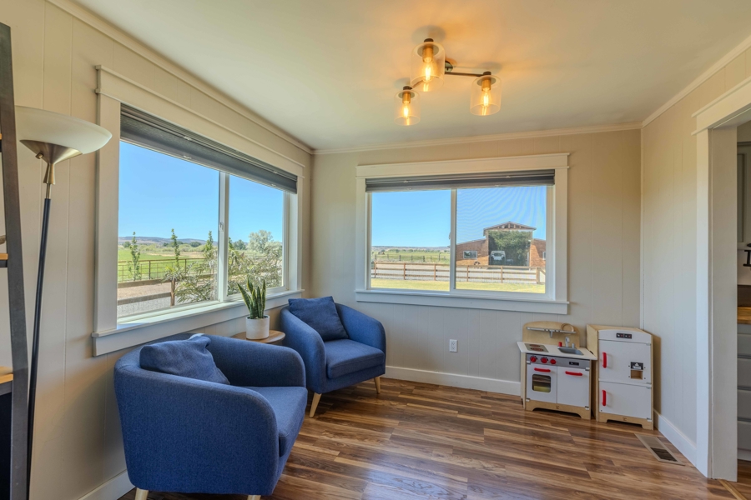
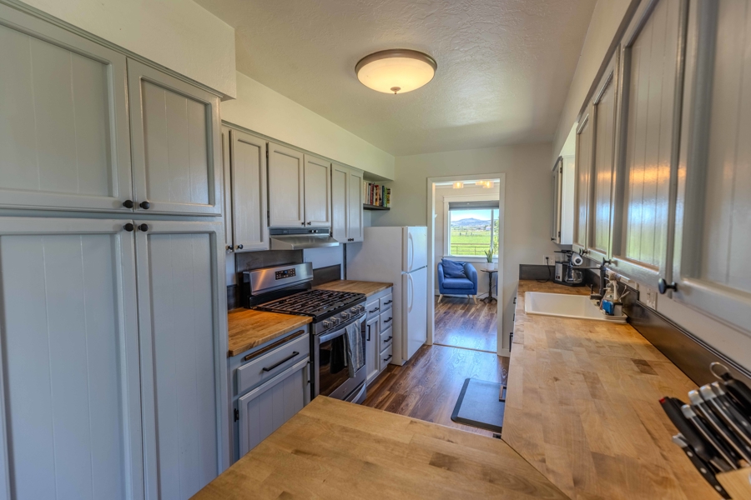
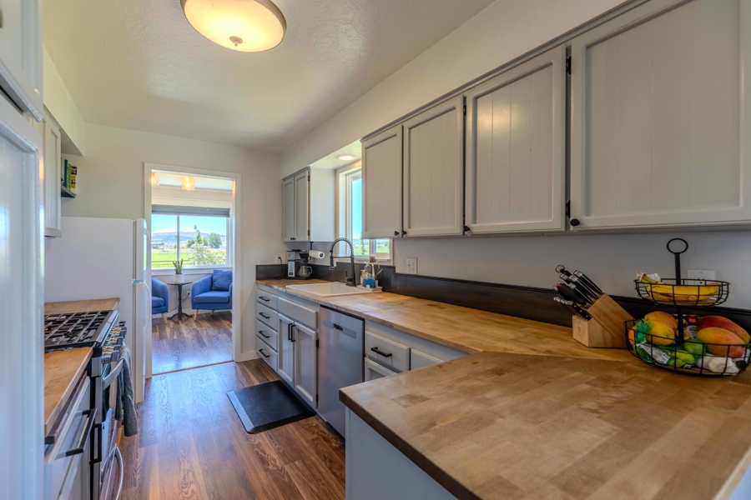
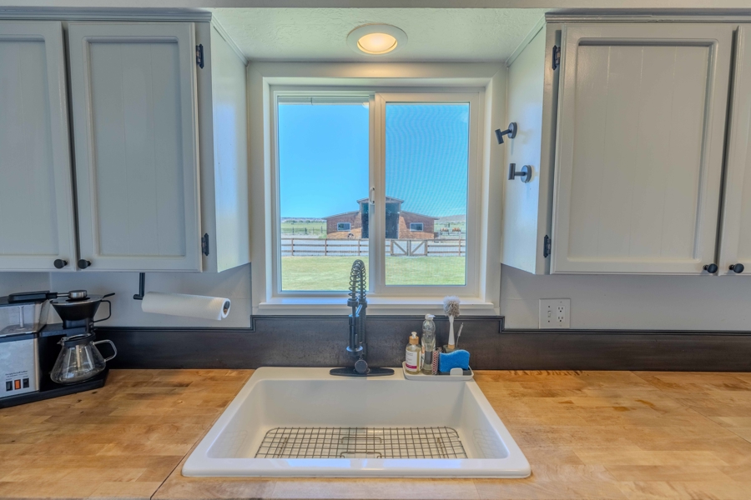
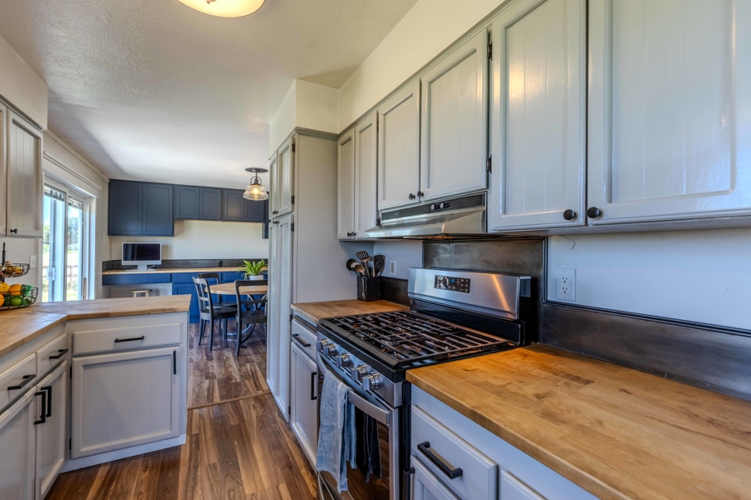
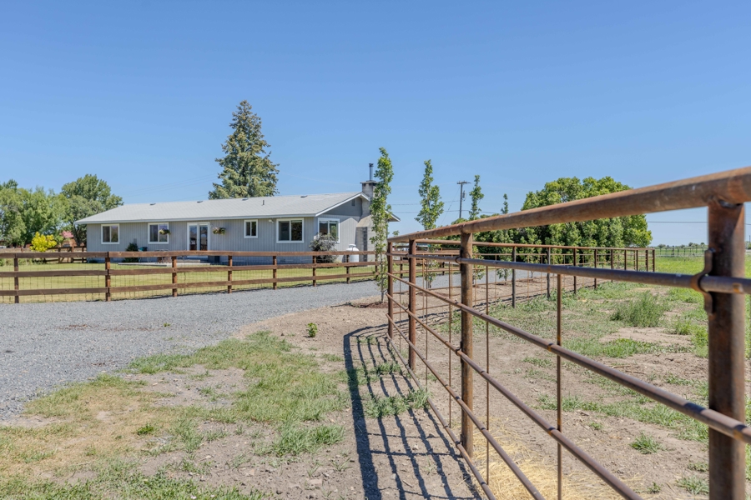
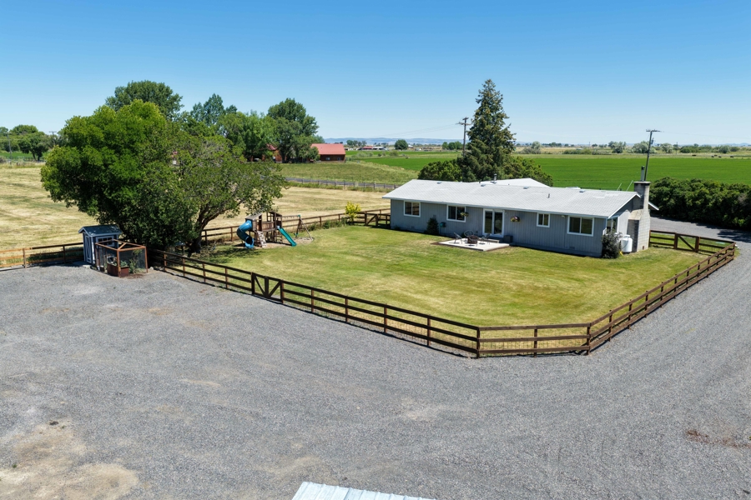
The farmhouse was built in 1975 and offers 1,560 square feet of comfortable single-level living. Inside, the home features a practical farmhouse-style layout with laminate flooring throughout the main living areas and hallway. The spacious family room is centered around a cozy wood insert and opens to a galley-style kitchen and adjoining dining area, creating a functional space for everyday living. The kitchen has butcher block countertops, black cabinet hardware, a drop-in sink, and a matte black backsplash that gives the space a clean, modern look. Included appliances are built-in dishwasher, range, hood vent, and refrigerator. Ample cabinet storage and counterspace make the kitchen both practical and inviting.
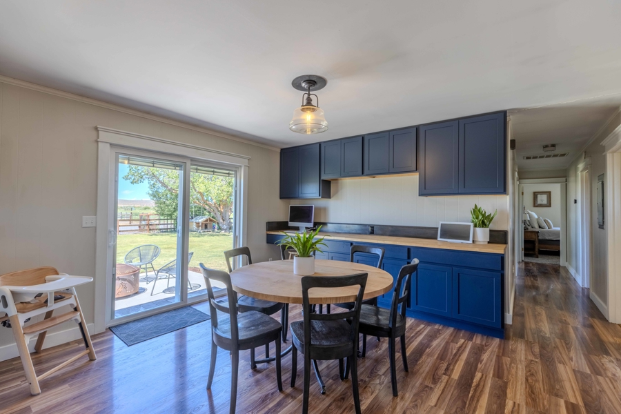
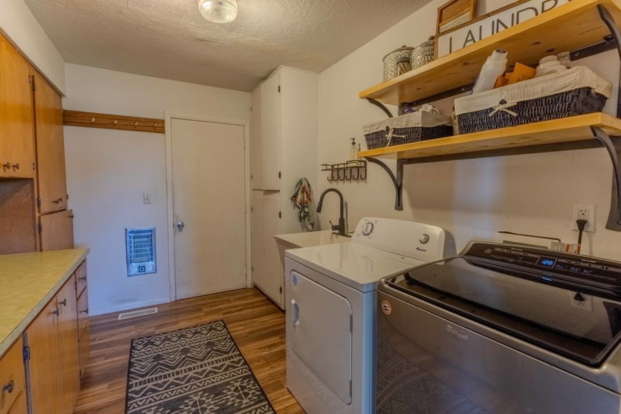
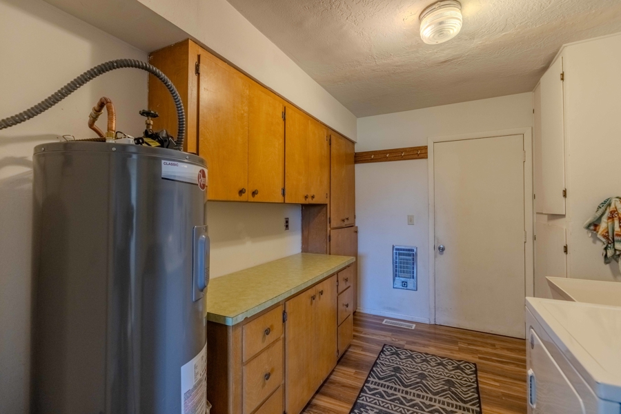
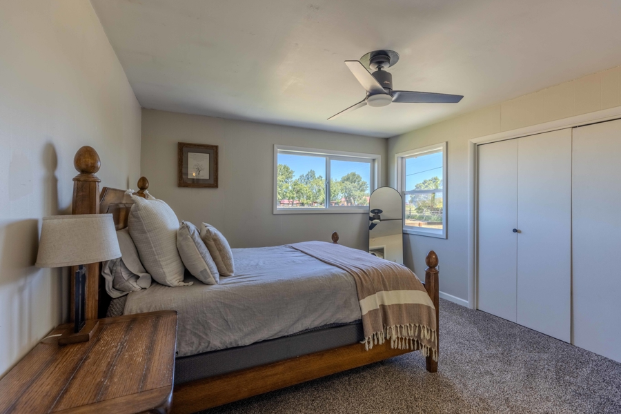
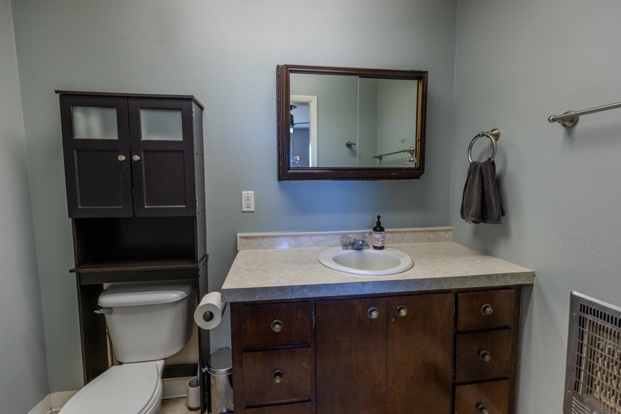
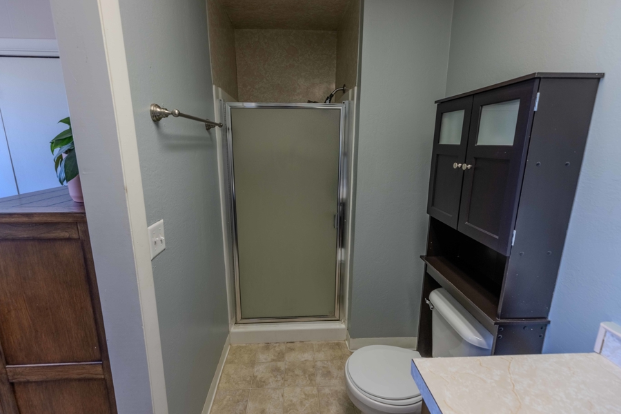
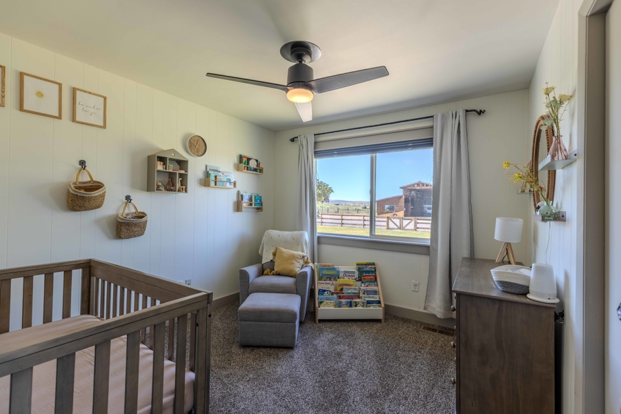
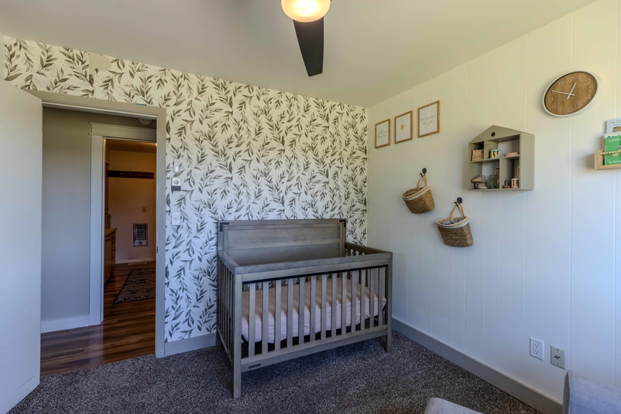
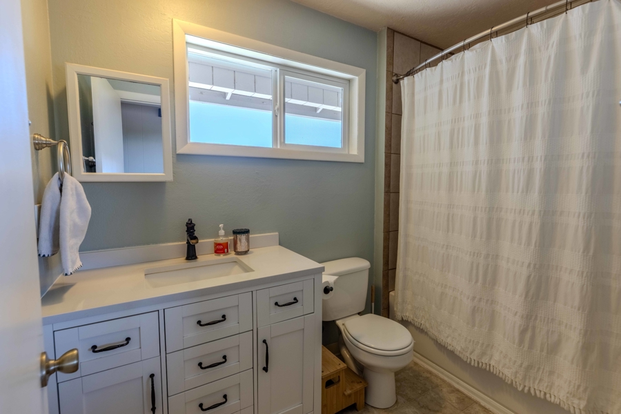
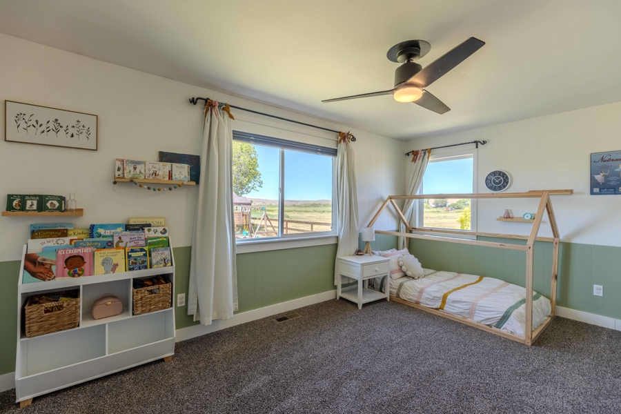
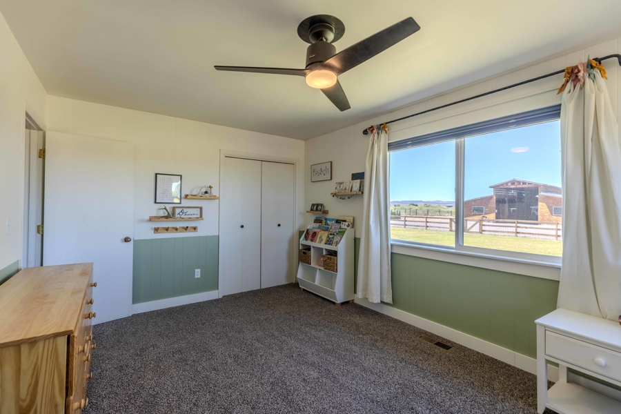
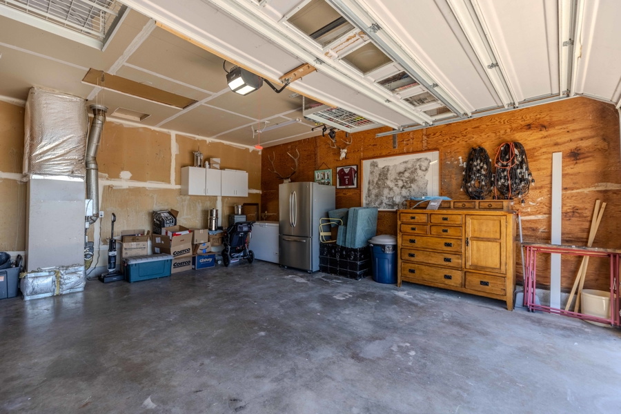
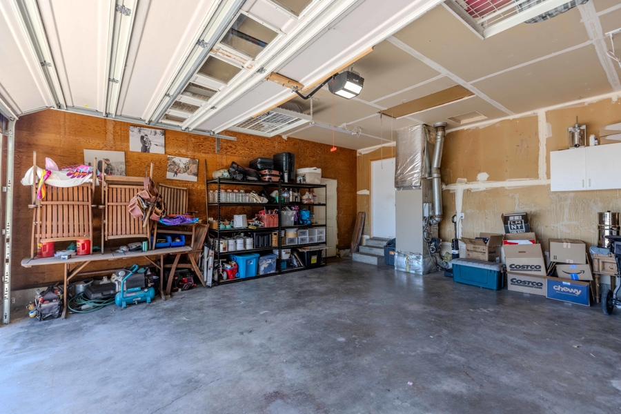
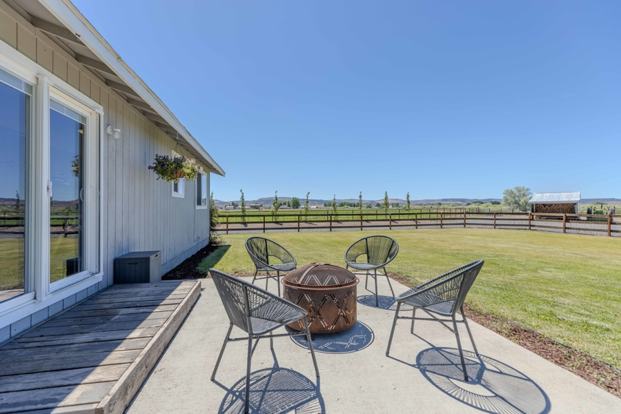
The dining area features a sliding glass door leading to the backyard patio and includes a built-in hutch with matching butcher black countertops and backsplash, tying the space together nicely. Down the hallway is a centrally located full bathroom along with a combination of mudroom and laundry room offering additional storage, washer and dryer hookups, hot water heater, and direct access to the attached double-car garage. All three bedrooms are carpeted and include ceiling fans for added comfort. The primary bedroom features its own private ¾ bathroom.
Outdoor Living and Agricultural Amenities
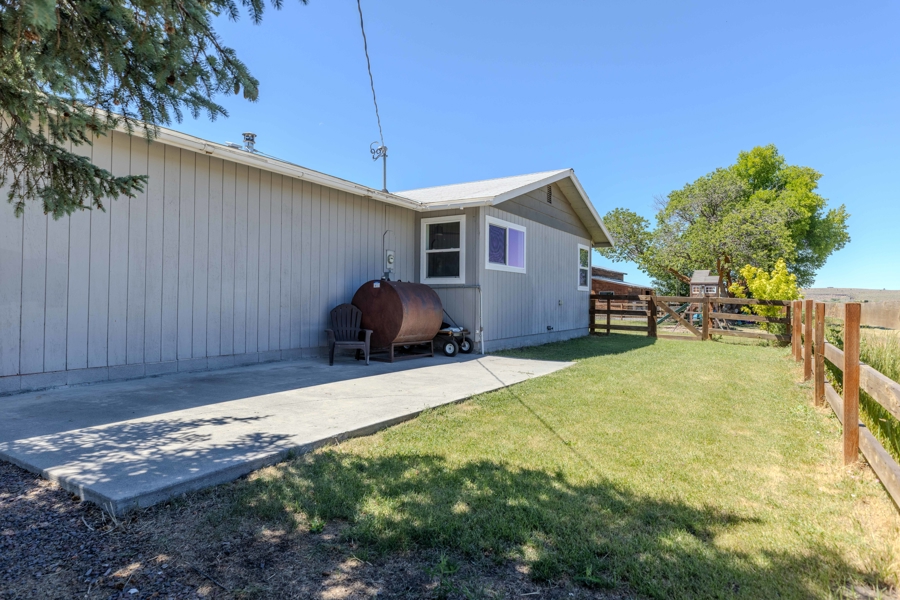
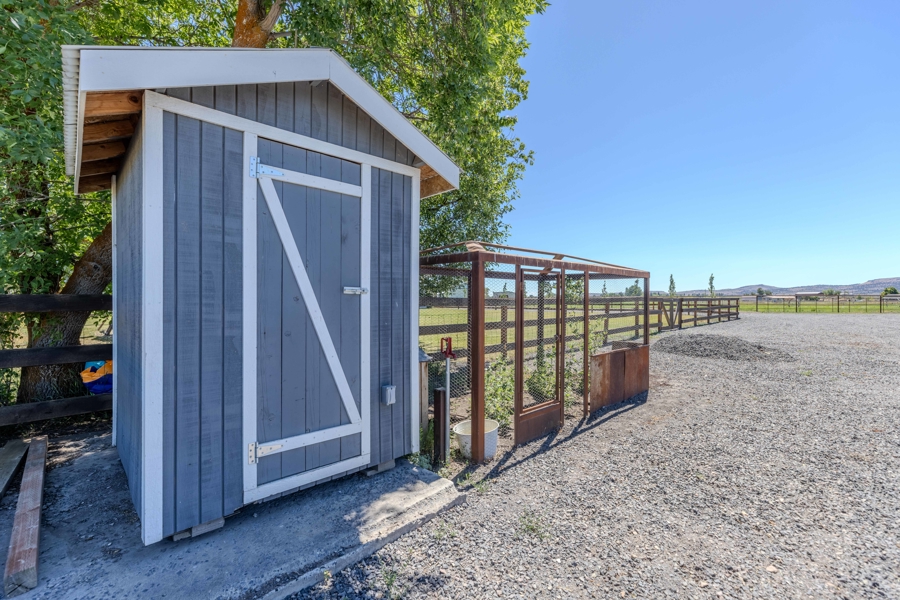
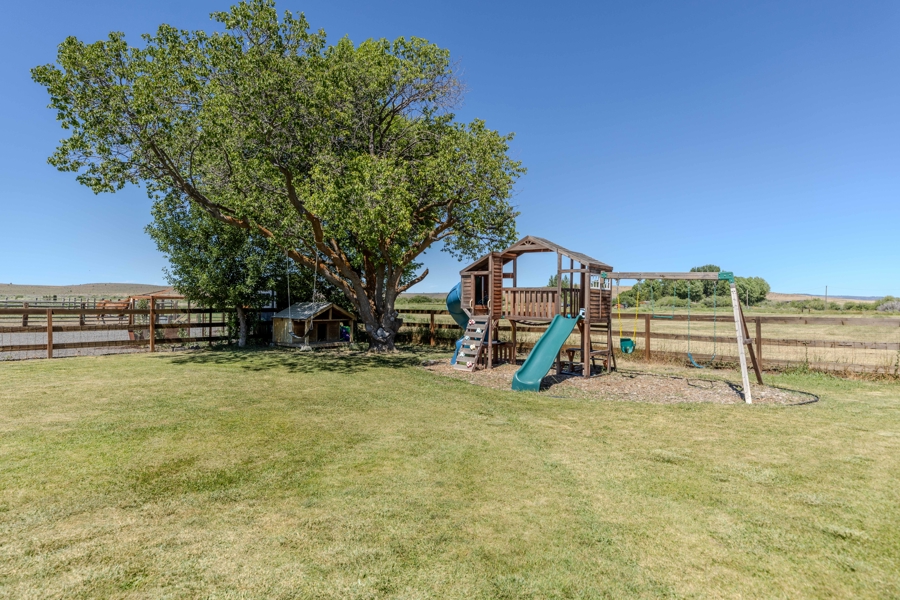
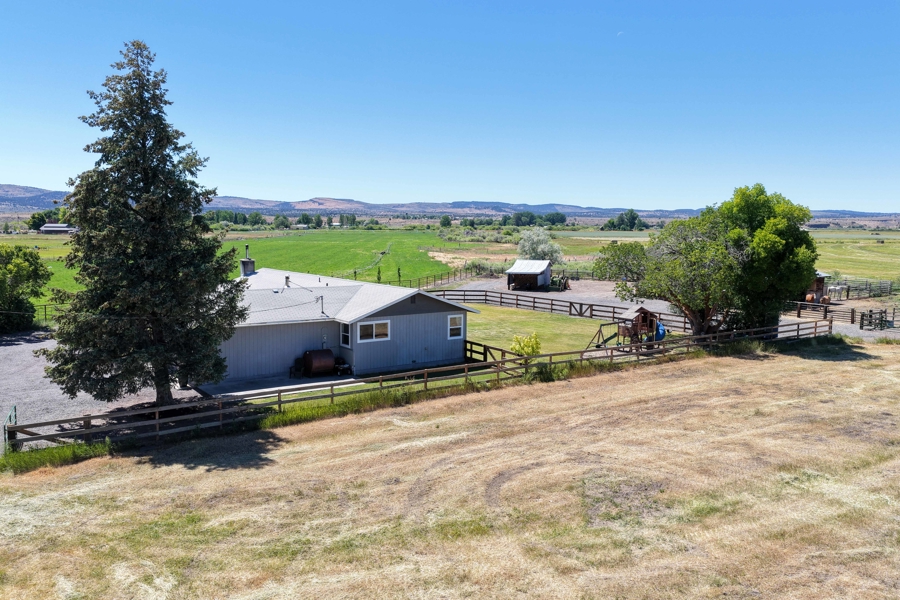
Stepping outside, the home features a large, fenced backyard with a mature shade tree and a children play area, creating a great space for family gatherings or relaxing evenings. Nearby is a small storage shed and beautiful custom metal garden space to keep all the critters out. From the backyard you’ll enjoy views across the entire property, overlooking the loft barn, corrals and irrigated meadows.
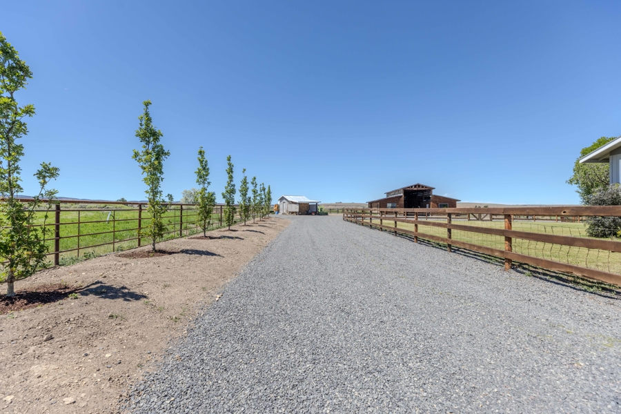
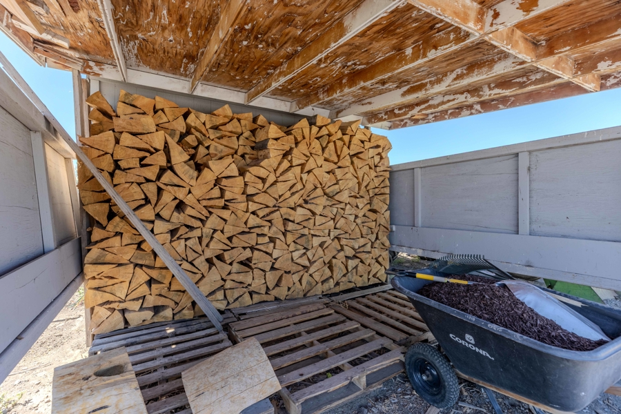
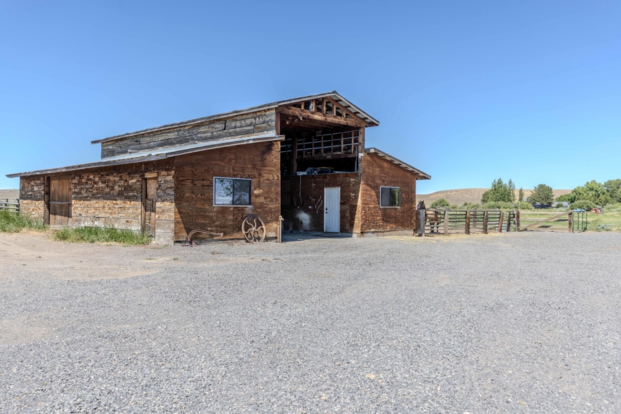
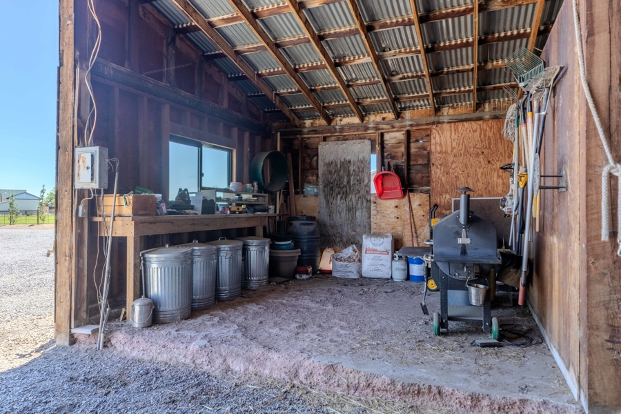
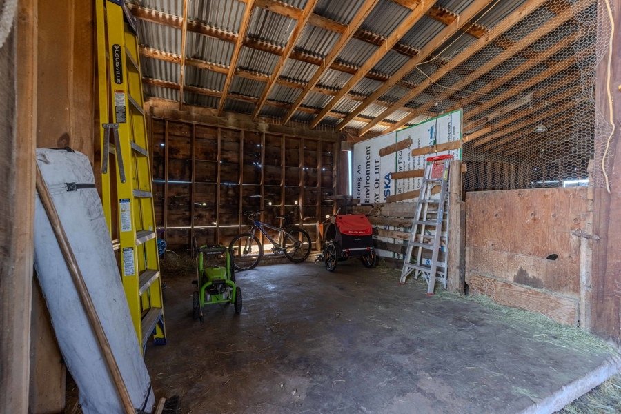
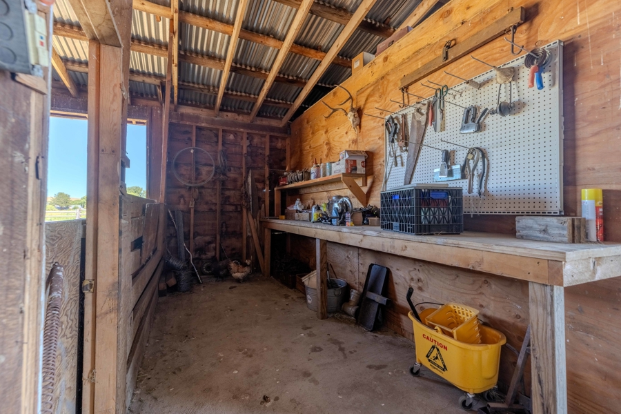
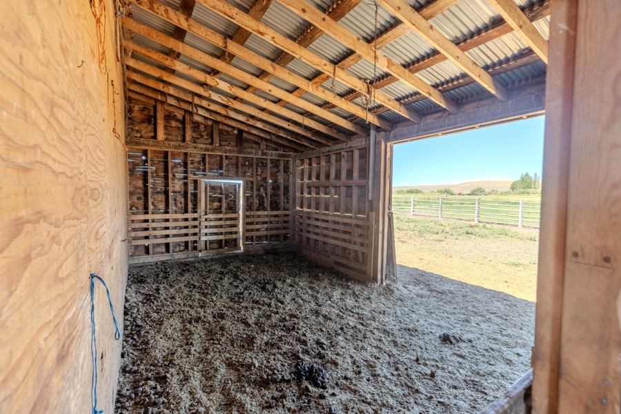
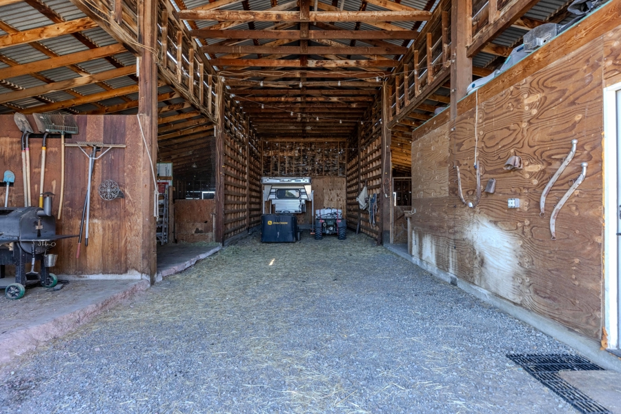
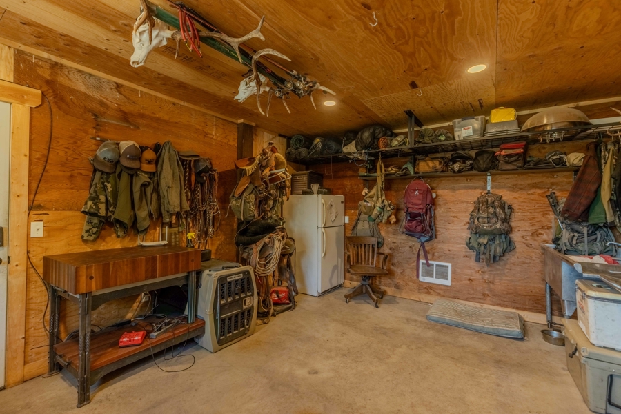
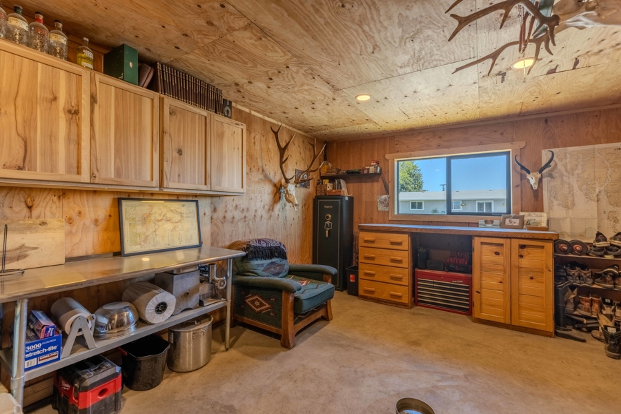
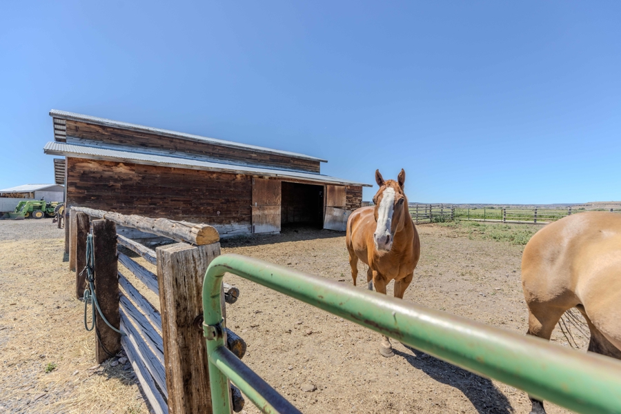
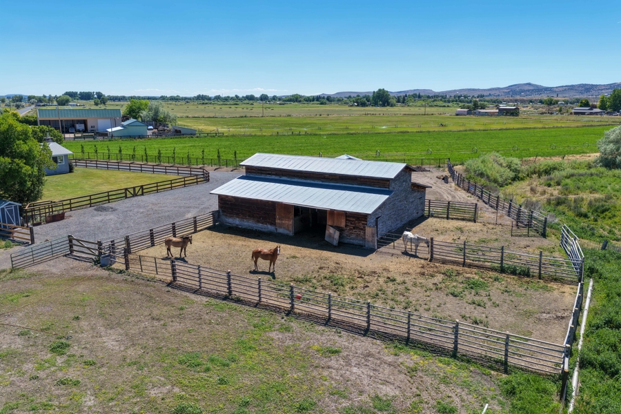
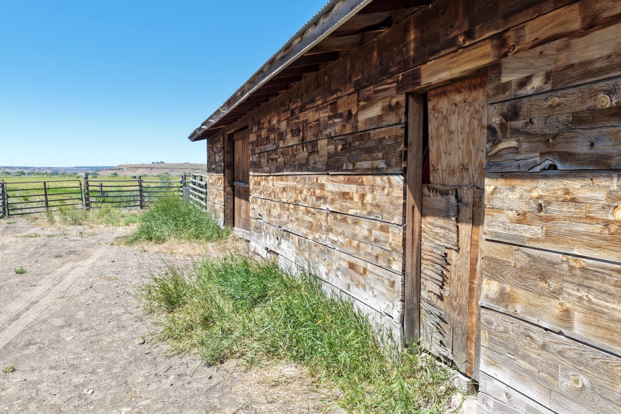
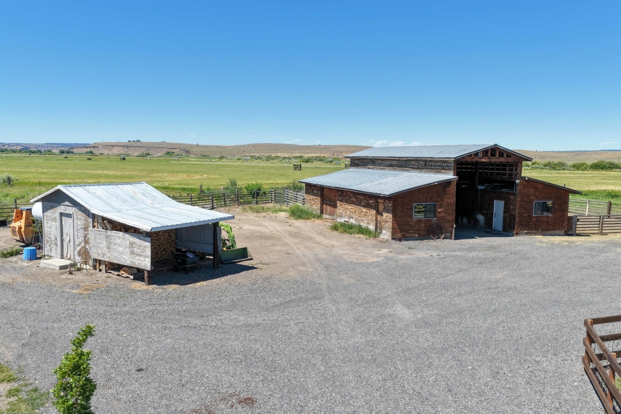
The 2,200 Sq.Ft. loft barn constructed with classic barn wood siding and a durable metal roof. The barn offers excellent storage along with built-ion cabinets, livestock stalls, and a chicken coop space. Most of the attached lean-to space sits on concrete, providing additional covered storage for equipment and supplies. Also included is an insulated and heated room that is currently used for storage and meat processing but could easily serve as a tack room, workshop, hobby space, or other use to fit your needs. Adjacent to the barn is a set of livestock corrals and a pump house with a covered lean-to that is currently used for firewood storage.
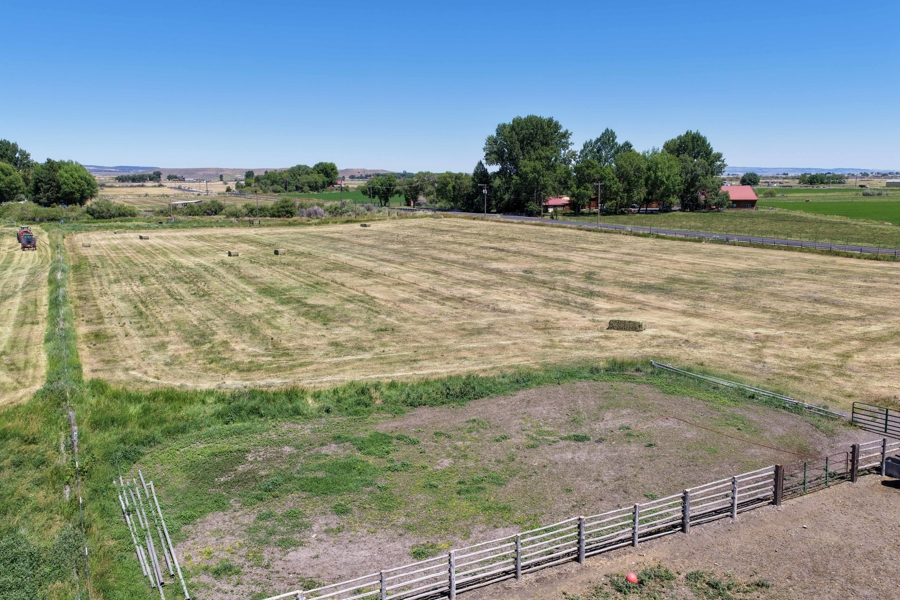
The irrigated pasture consists of approximately 4.75 acres of established grass irrigated by hand lines. Currently used both for pasturing horses and winter hay production, the acreage provides plenty of room for horses, livestock, or a small hobby farm operation while offering the flexibility to suit a variety of agricultural needs.
With its comfortable farmhouse, irrigated pasture, outbuildings, perimeter fencing, and convenient location just minutes from Burns, this well-maintained hobby farm offers the best of rural living. Whether you’re looking for room to enjoy the country, this property is ready for its next owner to call home.
Property Details and Utilities
LEGAL: 23S31E06-00-01000
IMPROVEMENTS:
·
1975 Home – 1,560 Sq.Ft. – 3 Bedroom, 1.75 Bathroom
·
Attached Double Car Garage – 600 Sq.Ft.
·
Loft Barn – 2,200 Sq.Ft.
·
Corrals
· Pump House
APPLIANCES: Range, Hood Vent, Refrigerator, Dishwasher, Washer, Dryer
ACREAGE:
· 5.94+/- Deeded Acres – Per County Records
o 1.2+/- Acres – Site
o 4.74+/- Acres – Irrigated Ground
HEATING: Oil Forced Air Furnace and Woodstove Insert
CROPS: Grass
FINANCING: Cash or Bank Financing
TAXES: $1,501.14 – Per County Records for 25/26 Tax Year (Farm deferral)