$270,000
MLS: 36102-000176
23. Acres
1,730 SqFt
3 beds
1.8 baths
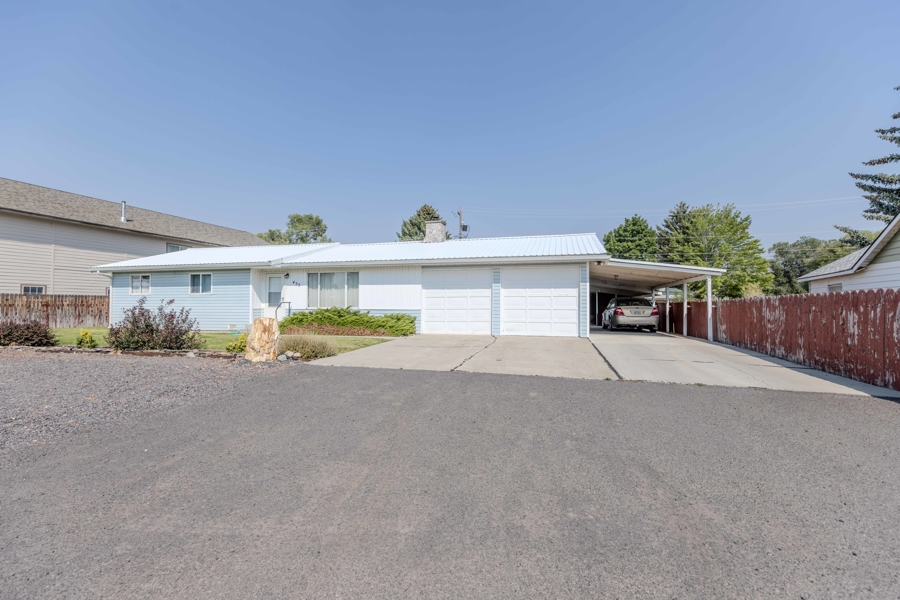
Charming Home in Burns, Oregon
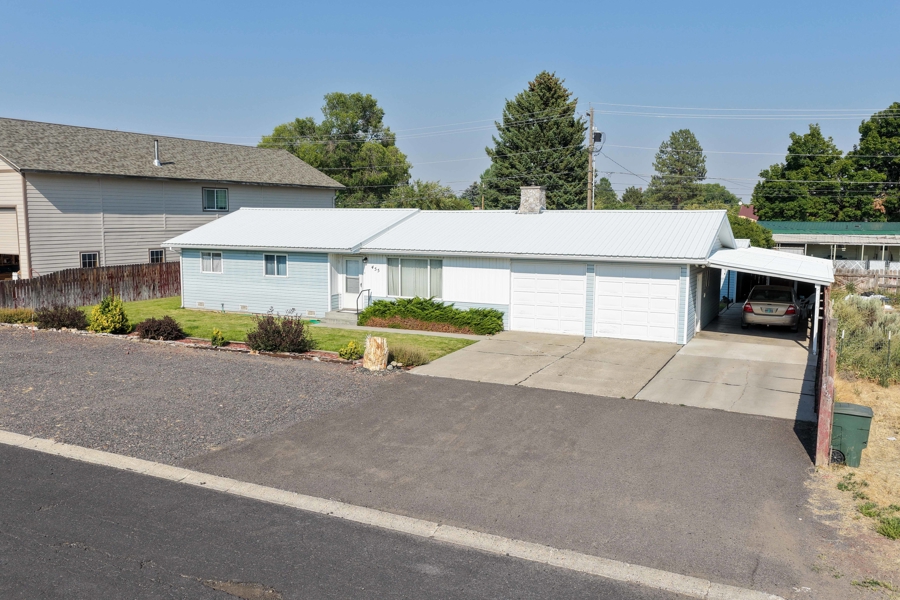
This Eastern Oregon 3 bedroom, 2 bathroom home offers a comfortable and functional layout with multiple living spaces, oversized attached garage, covered parking, and plenty of room for storage, hobbies, and more.
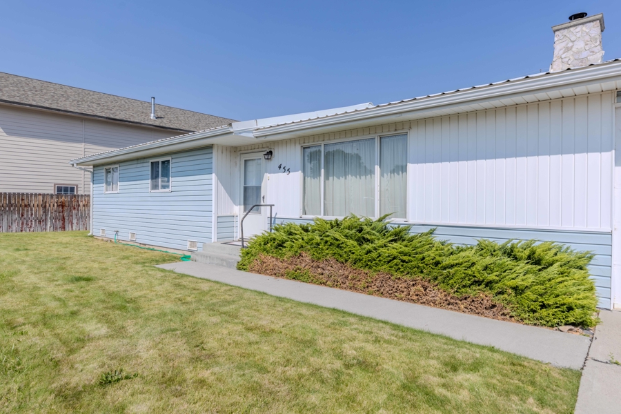
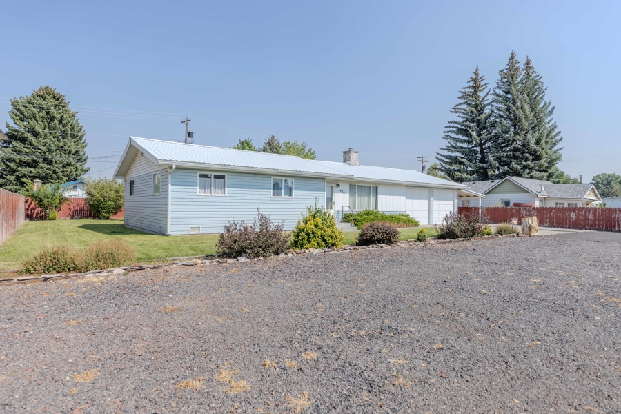
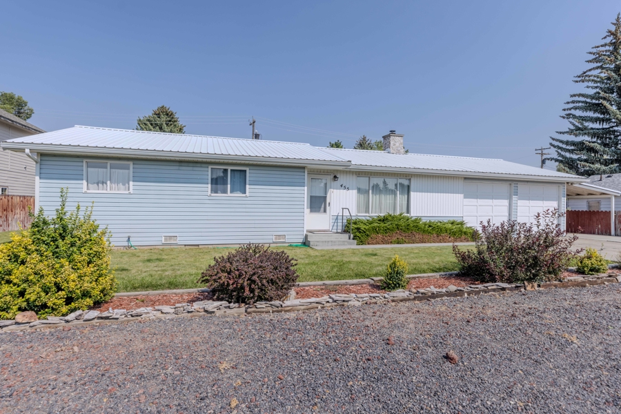
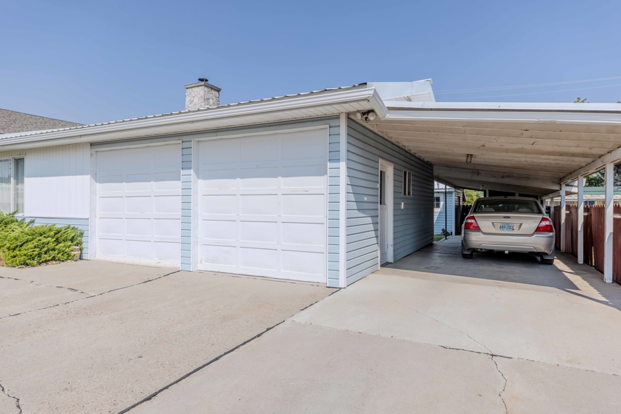
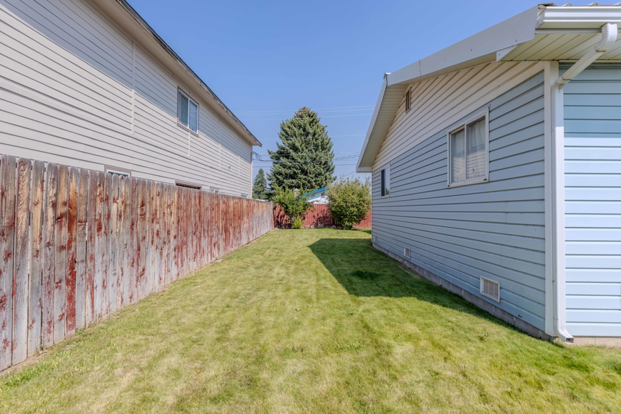
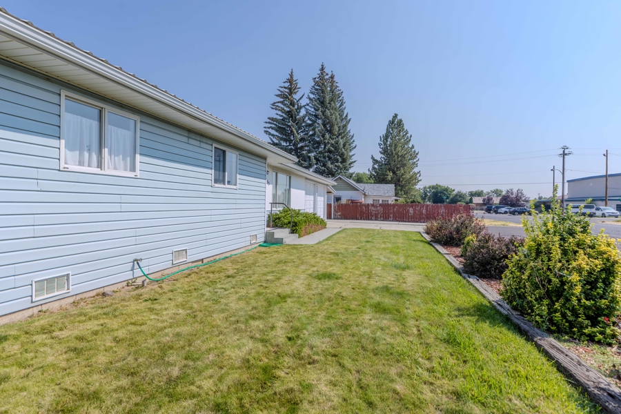
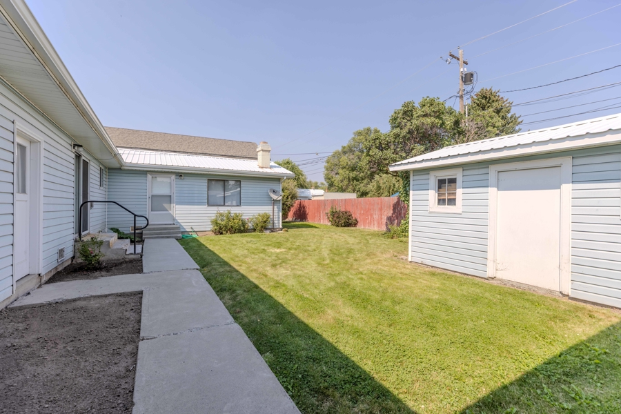
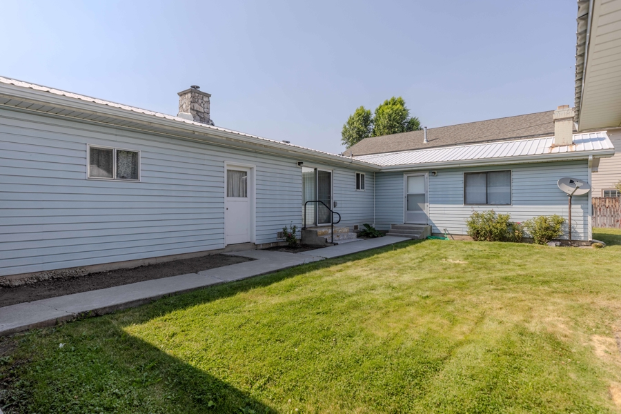
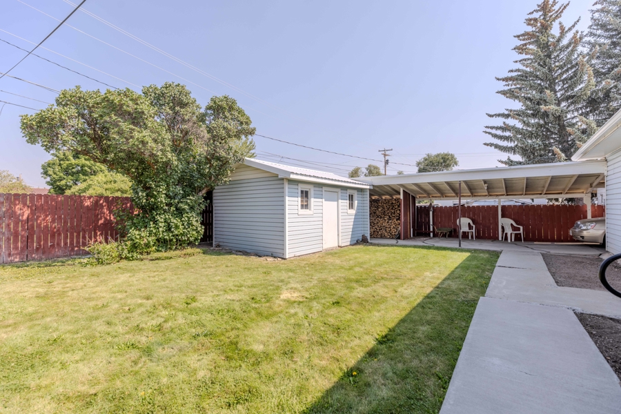
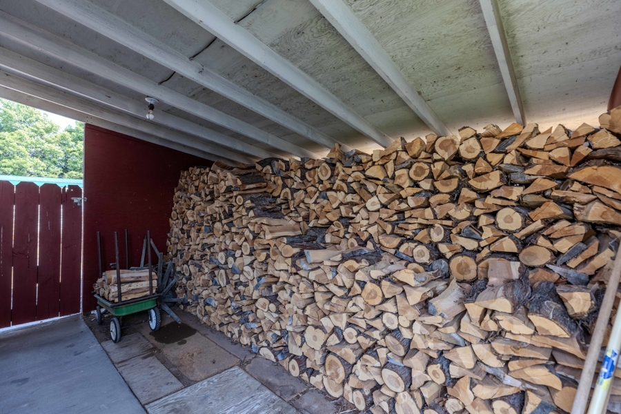
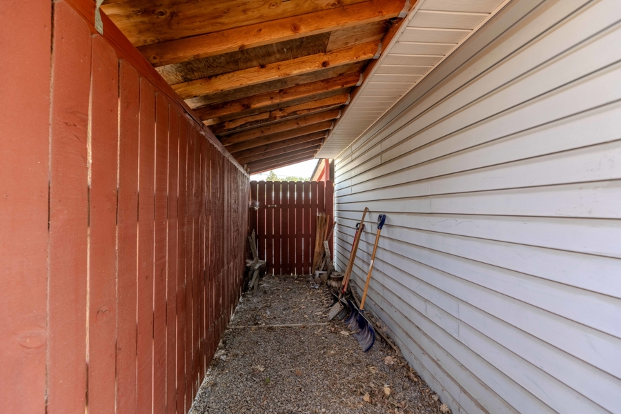
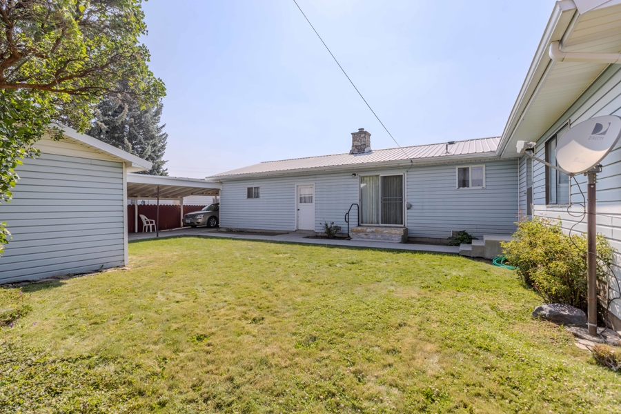
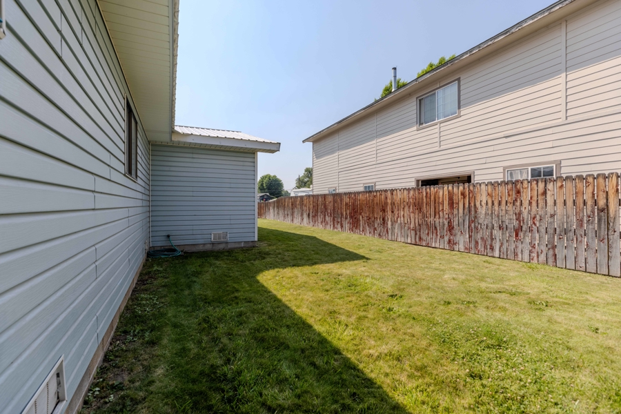
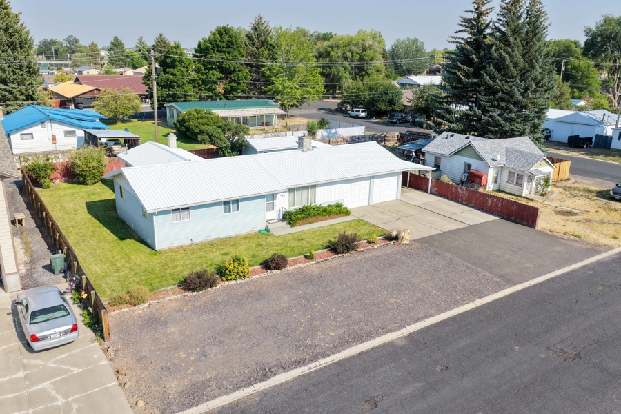
The .23 acre lot has great curb appeal with concrete sidewalks to all entrances in the front & back, a paved driveway that spans under a 720 Sq.Ft. carport all the way through to the back of the lot where there is wood storage and a 192 Sq.Ft. garden shed. The exterior of the home includes has vinyl siding, primarily vinyl windows, metal roof, & a good yard space.
Comfortable and Functional Interior
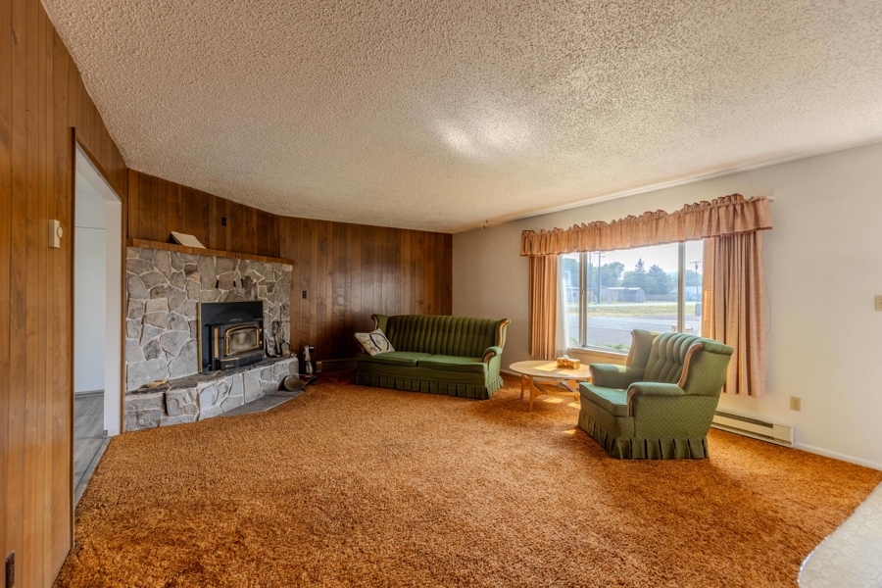
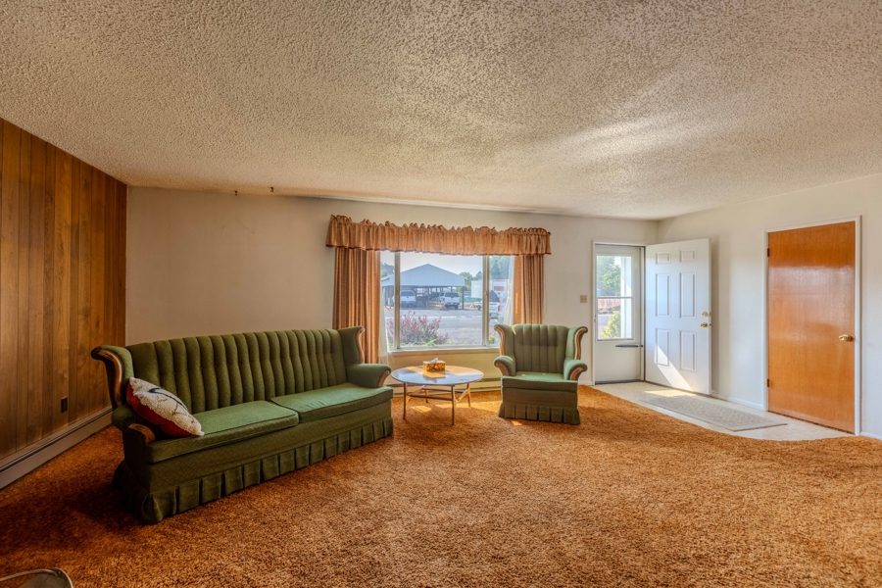
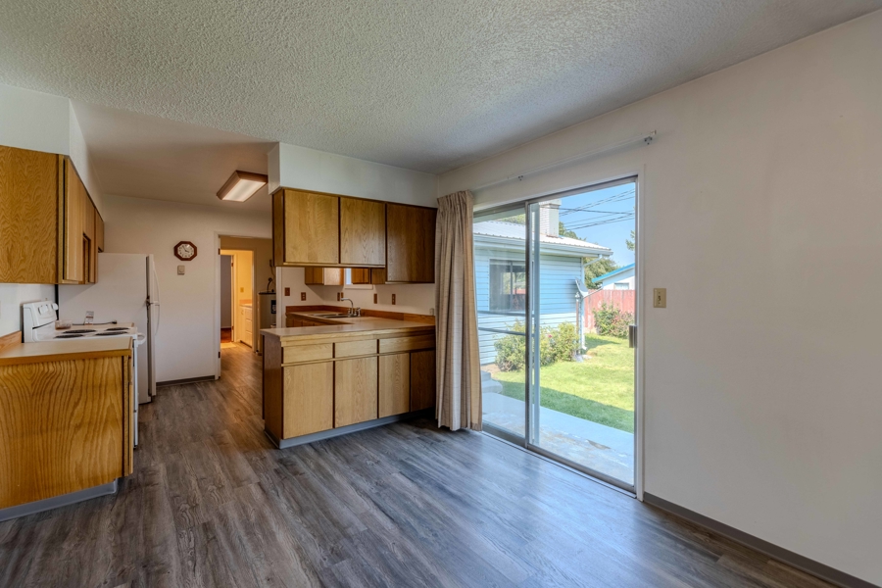
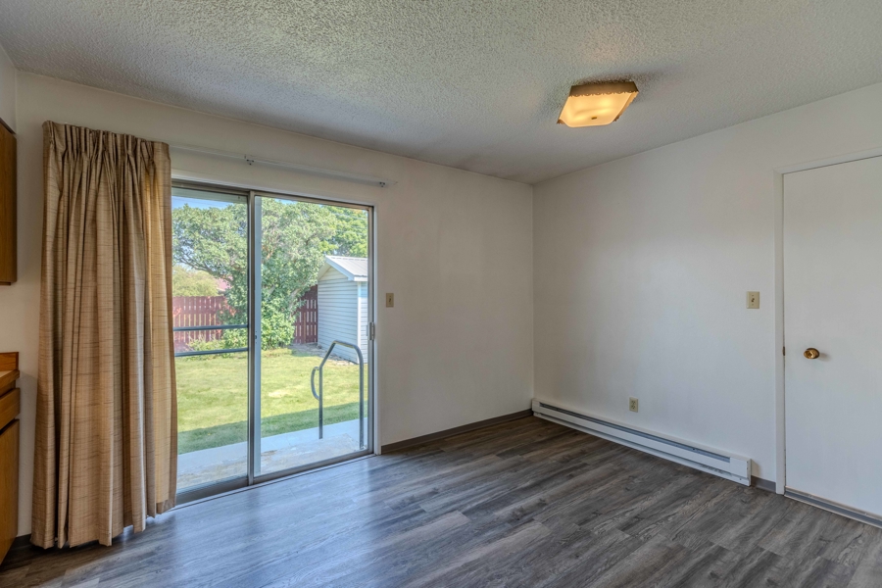
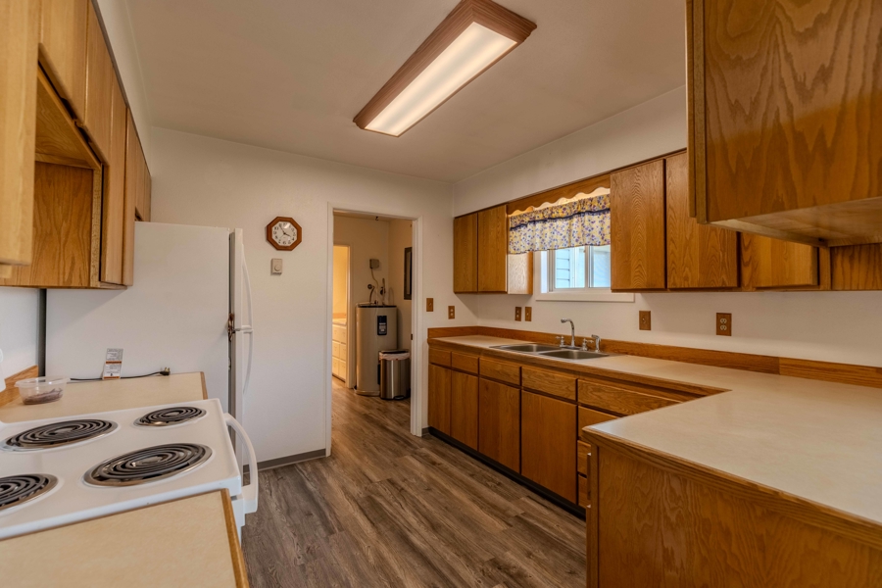
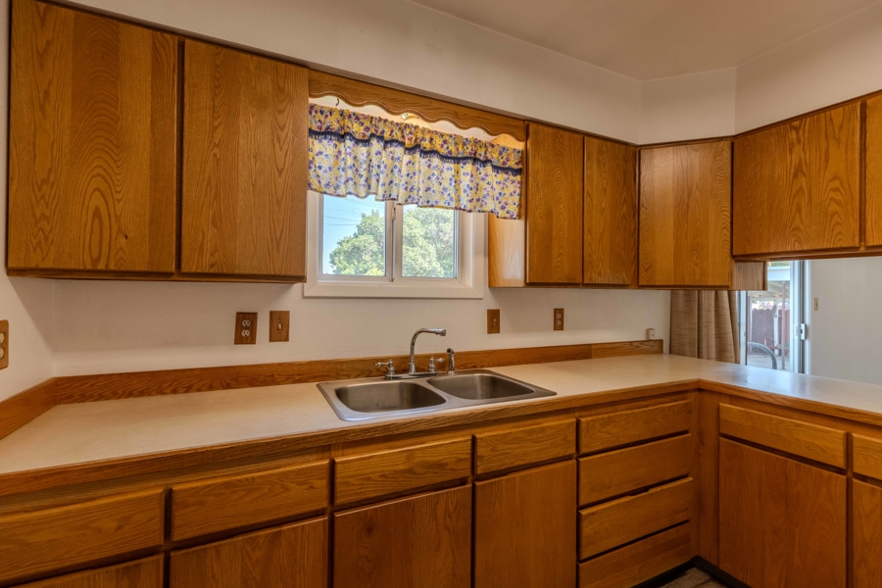
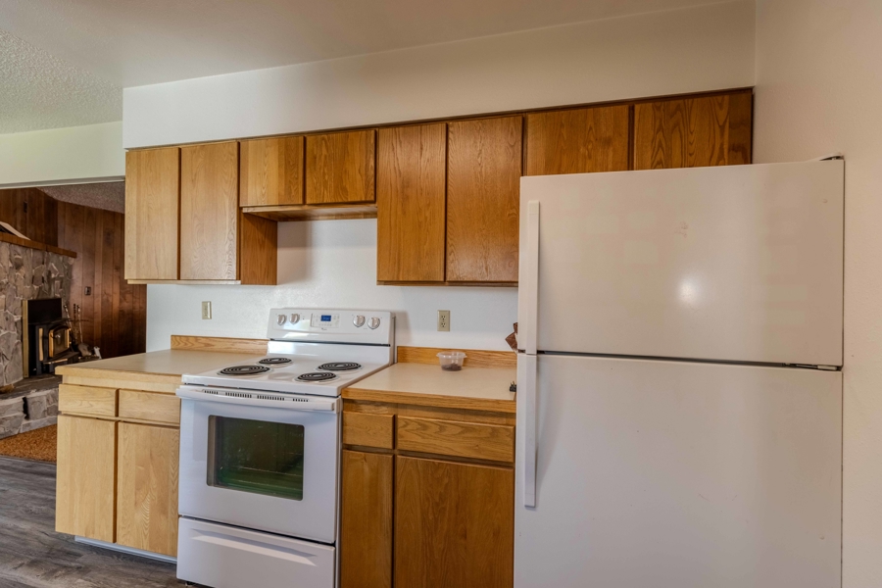
Stepping inside through the front entrance into the main living room that includes carpet flooring, baseboard heat, coat closet, and a wood stove to create a comfortable centralized space. The living room flows into the dining room and a galley style kitchen that offers good cabinet space, a double sink with garbage disposal and convenient countertop space.
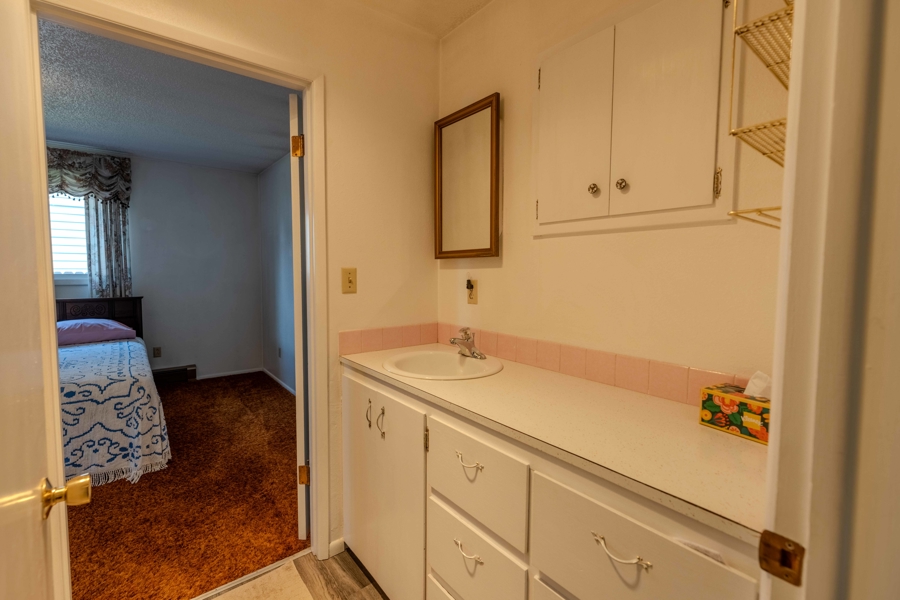
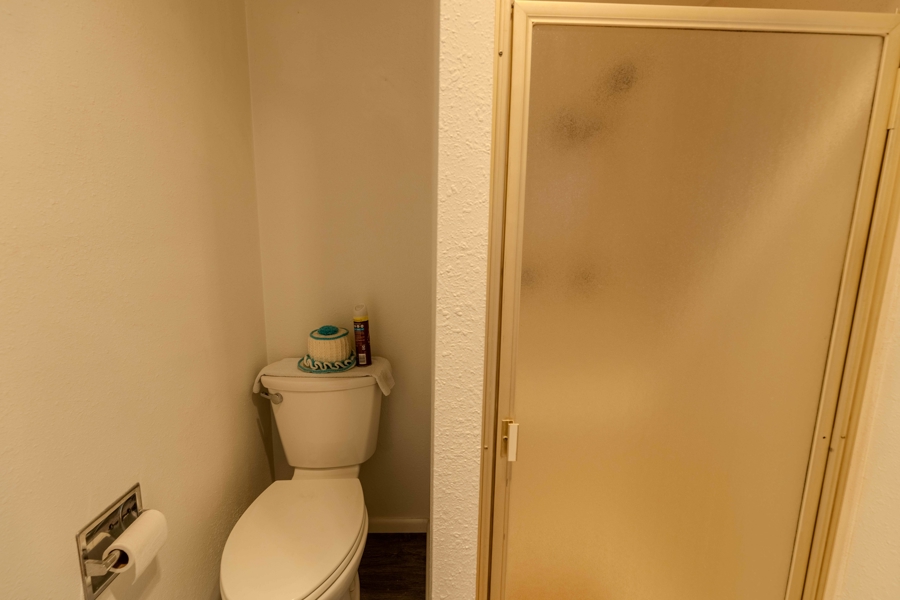
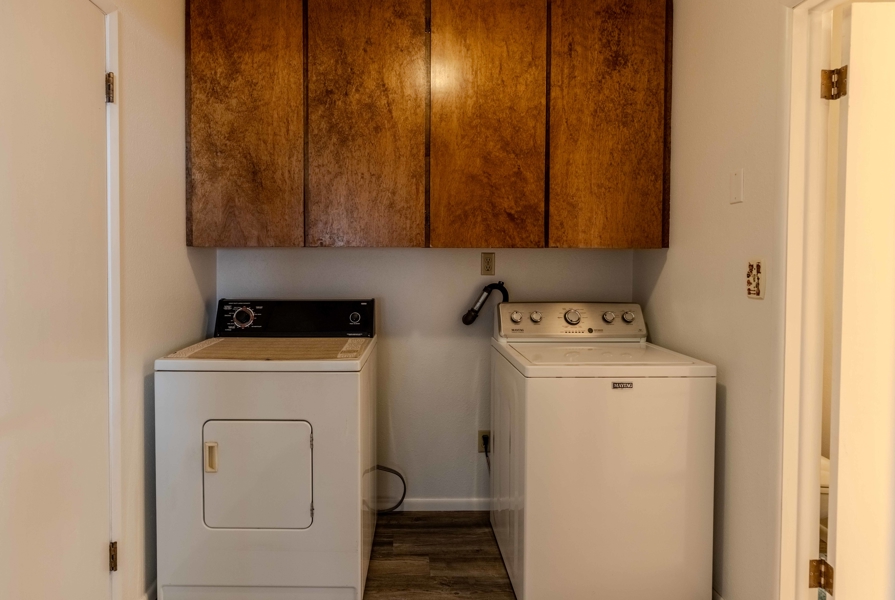
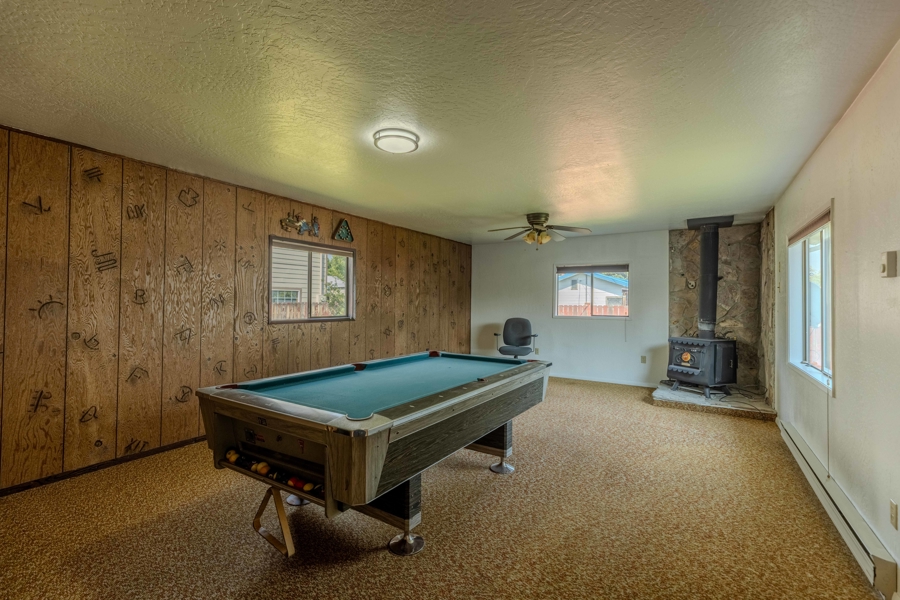
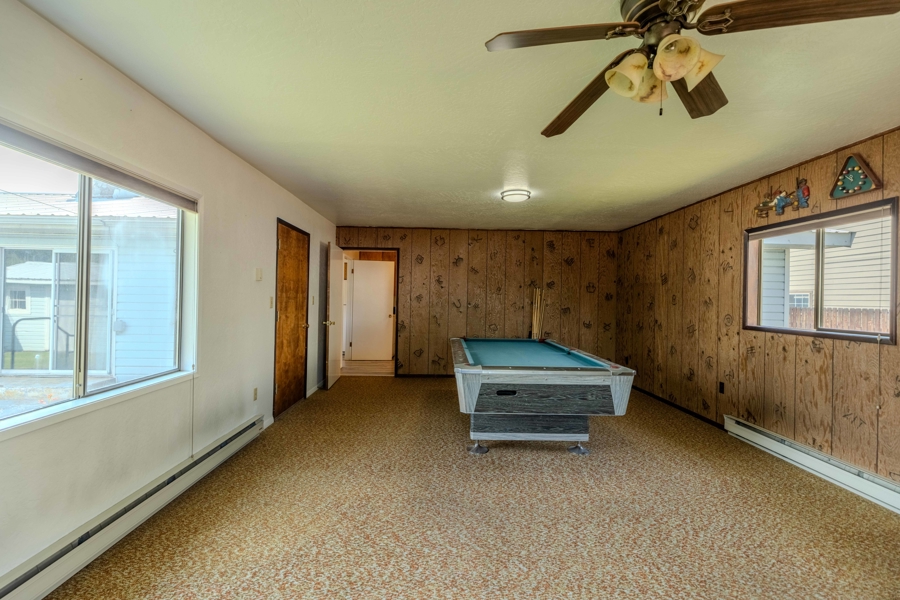
A pass-through laundry room is located off the kitchen and includes overhead cabinetry for additional storage while also housing the water heater. Continuing through the laundry area is a bonus room that has a second woodstove as well as a pass-through bathroom into the master suite. The pass through bathroom is a ¾ bathroom with a walk in shower and built in medicine cabinet.
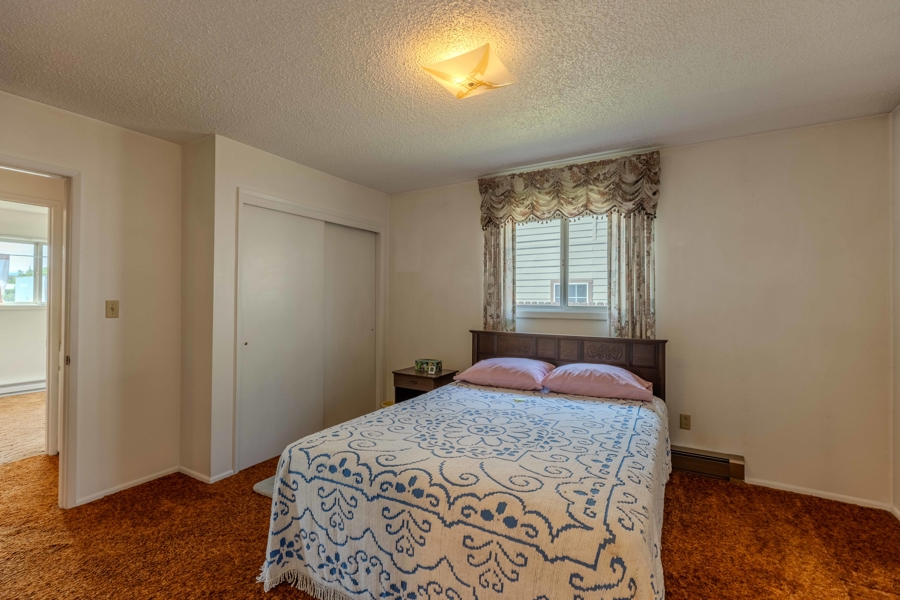
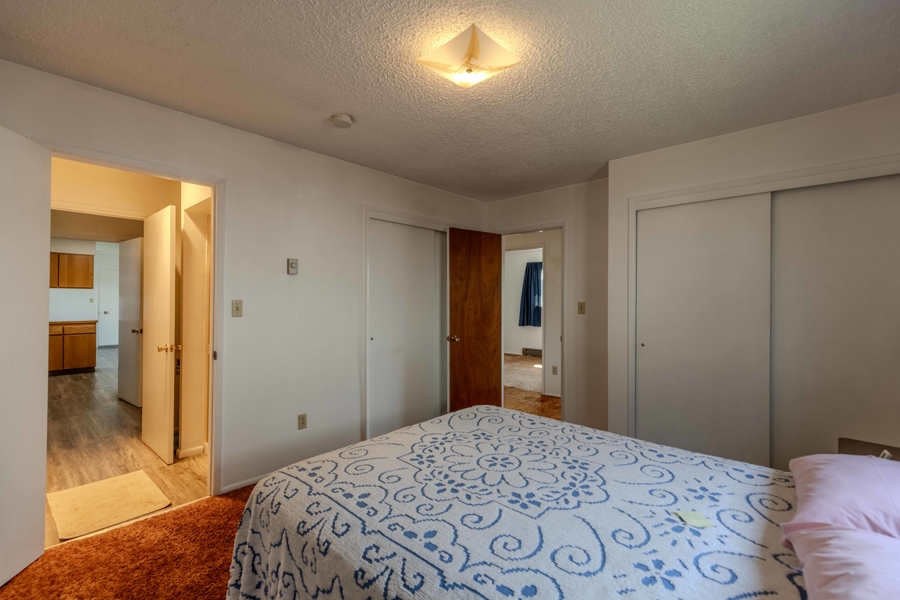
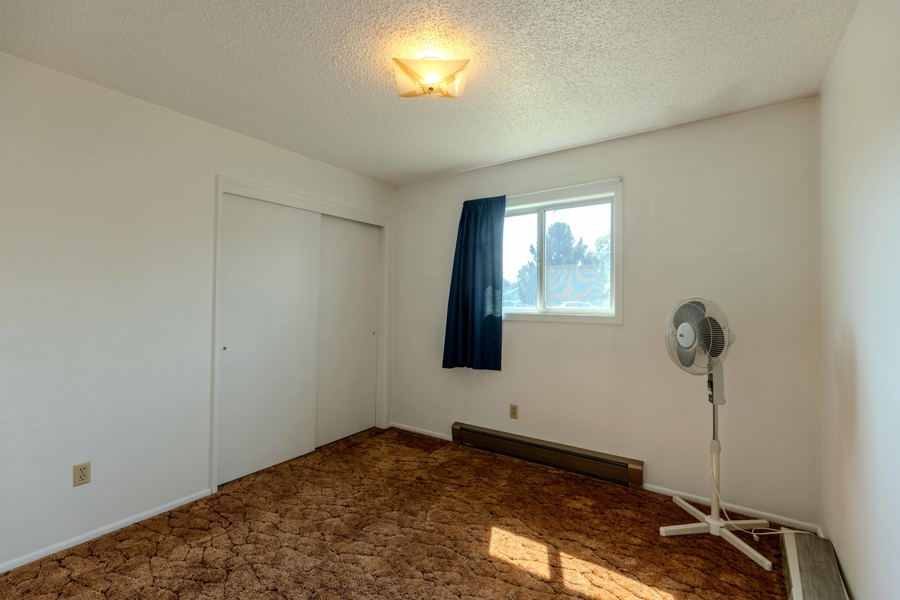
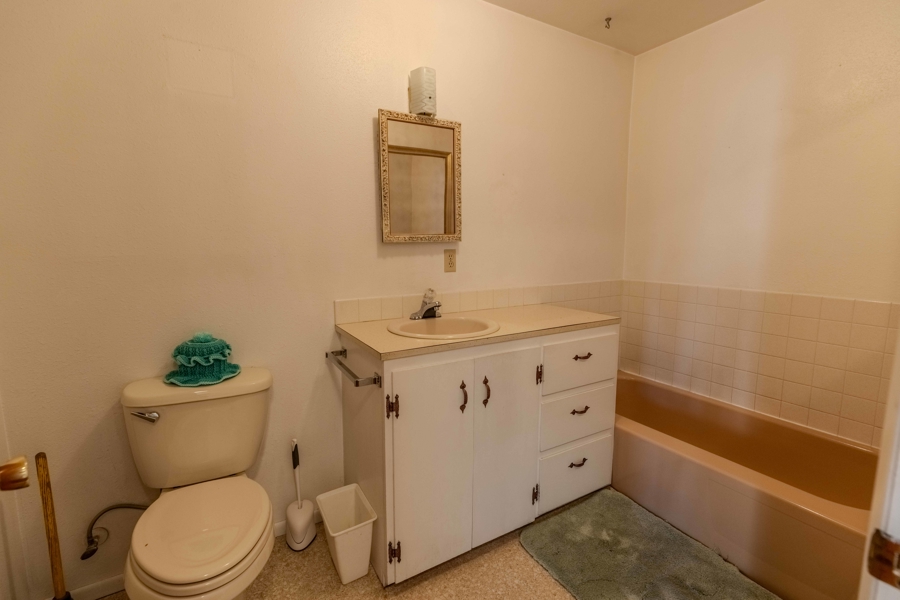
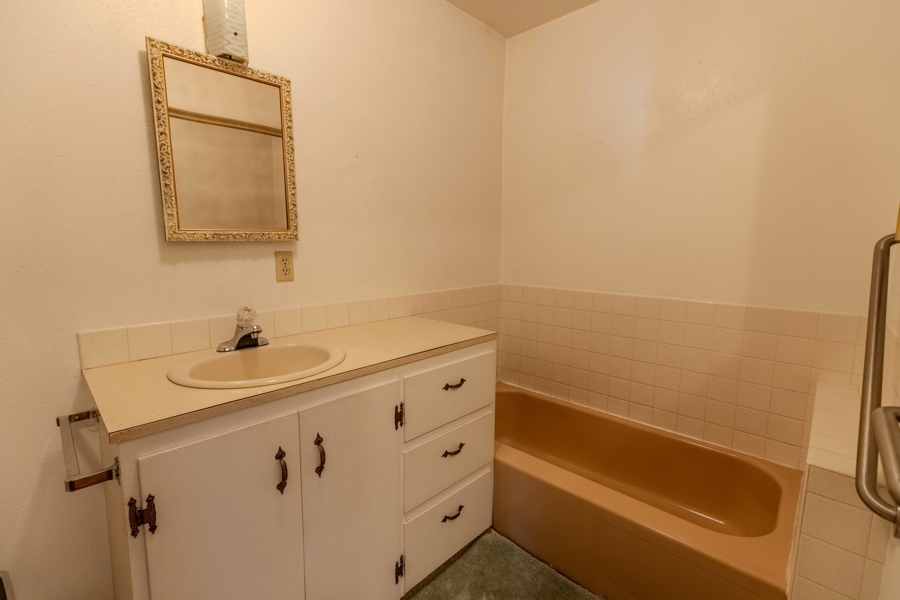
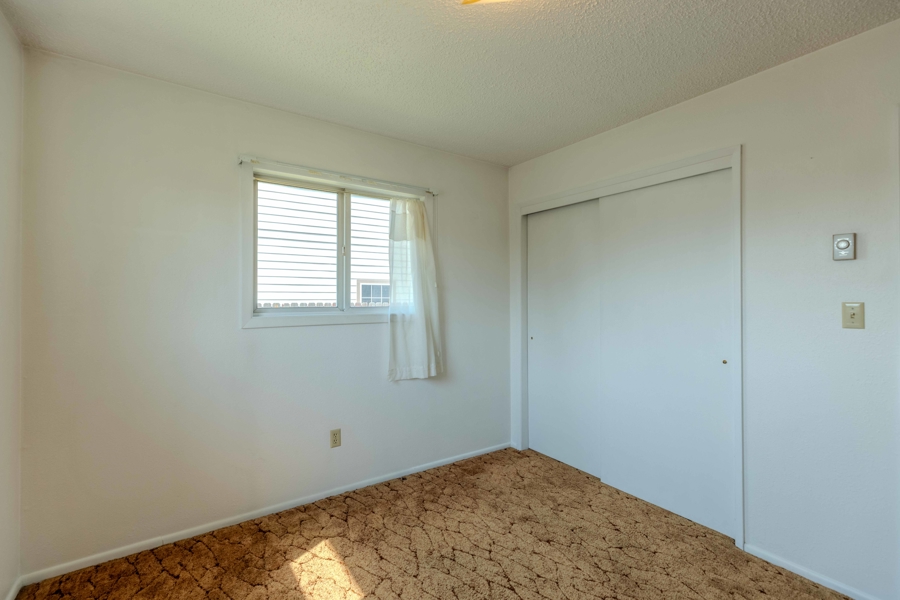
A hallway off the front living room brings you to all bedrooms and the second bathroom. All bedrooms include carpet flooring and the bathroom is a ¾ setup as well with a future owner having an opportunity to add a shower head.
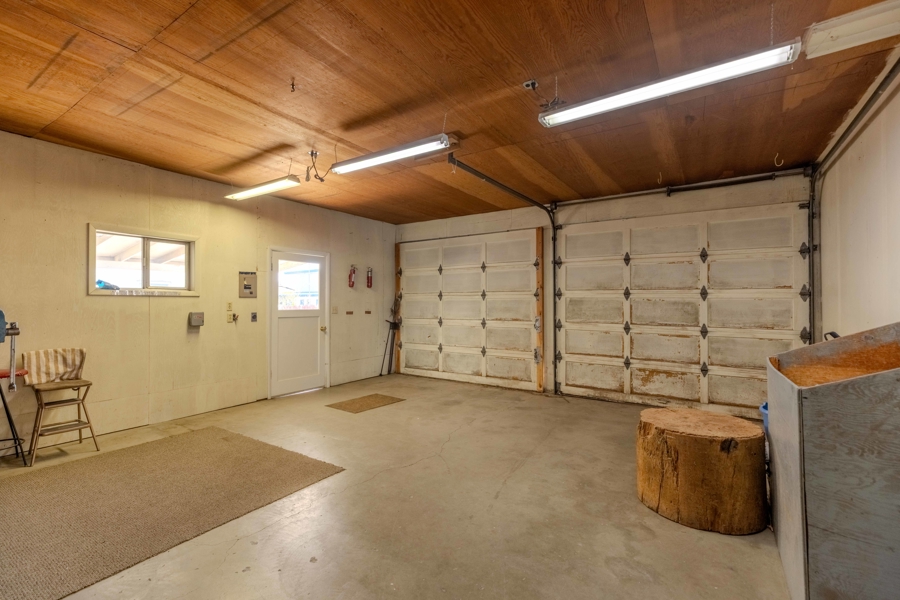
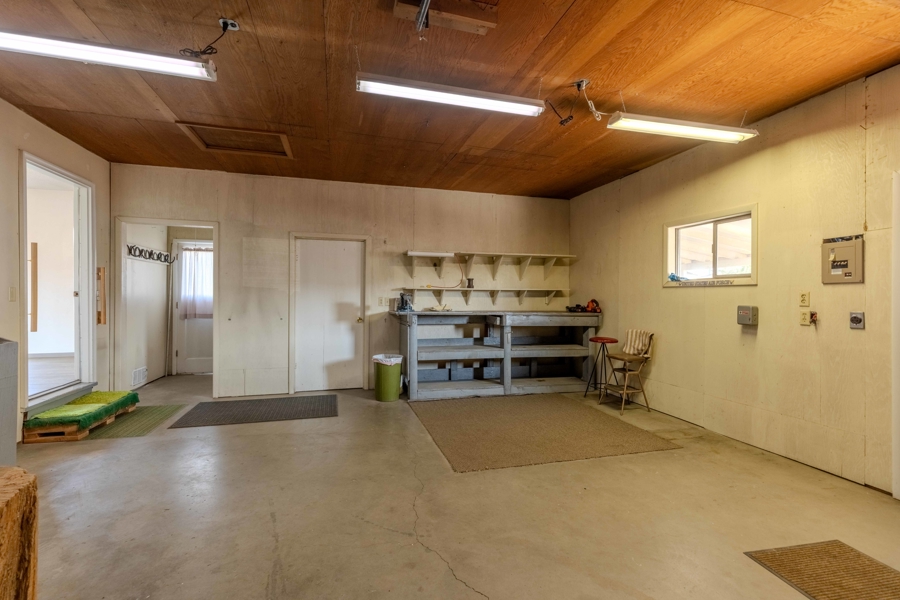
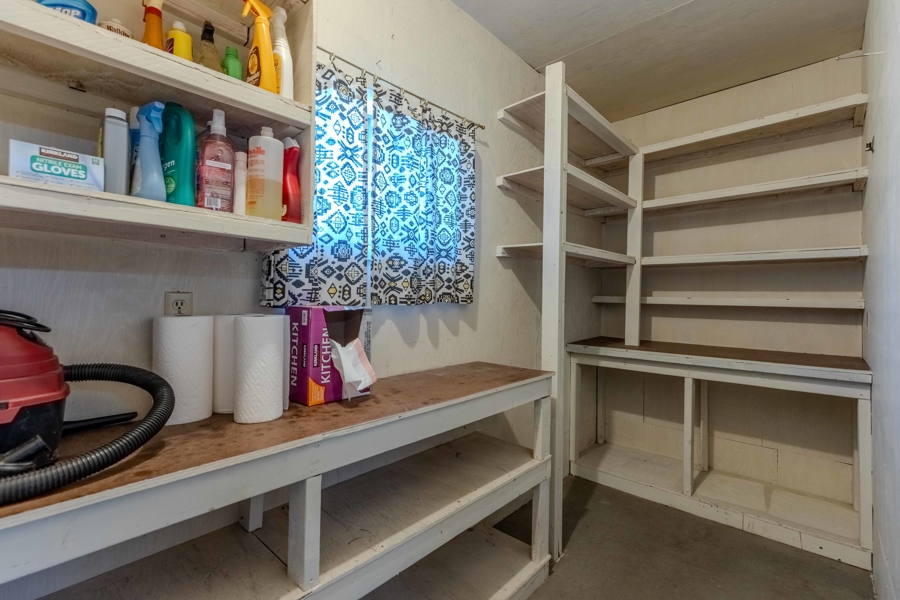
The attached garage has access off the dinning room area and is a spacious setup that is insulated with concrete floors, built in work bench, and two enclosed storage rooms.
With three bedrooms, two bathrooms, multiple living rooms, an oversized garage, additional covered parking, and more, this home offers a great starter setup for a range of future home owners.
Property Details and Legal Information
LEGAL: 23S30E13-AD-00700
TAXES: $2,506.61 – Per County Records
FINANCING: Cash or Bank Financing
YEAR BUILT: 1968
SQ. FT.: 1,730 sq ft (+/-) – Per County Records
Acreage: 0.23 acres
HEAT SOURCE: Woodstove, Baseboard Electric
BEDROOMS: 3 Bedrooms
BATHROOMS: 1.75 Bathrooms
APPLIANCES: Refrigerator, Range, Washer, Dryer
OUTBUILDINGS: Attached Garage – 540 Sq.Ft.