
Photos
$750,000
MLS: 36102-000147
35. Acres
1,152 SqFt
2 beds
2.0 baths
Willow Bend on the Silvies
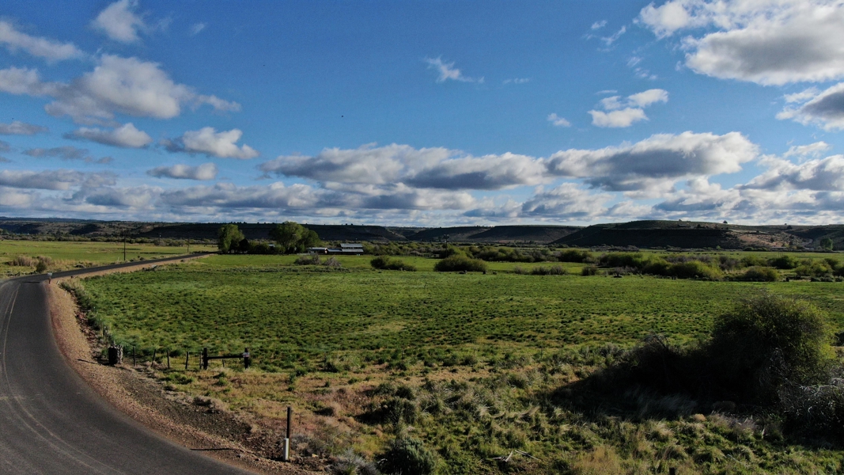
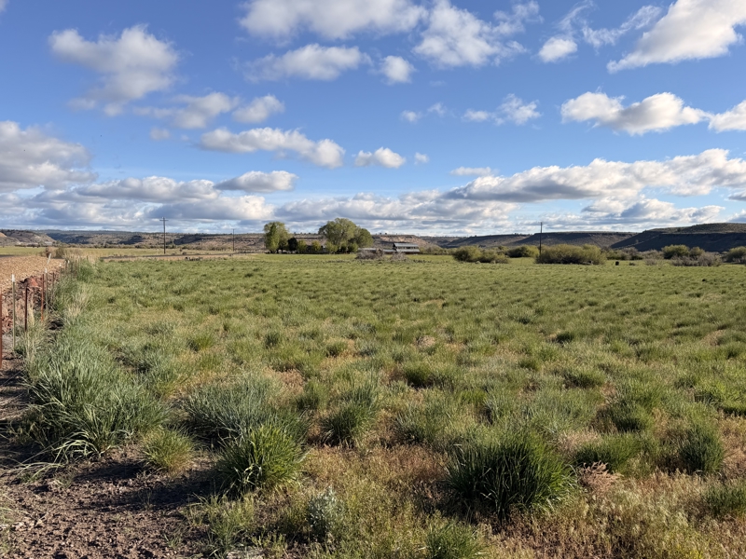
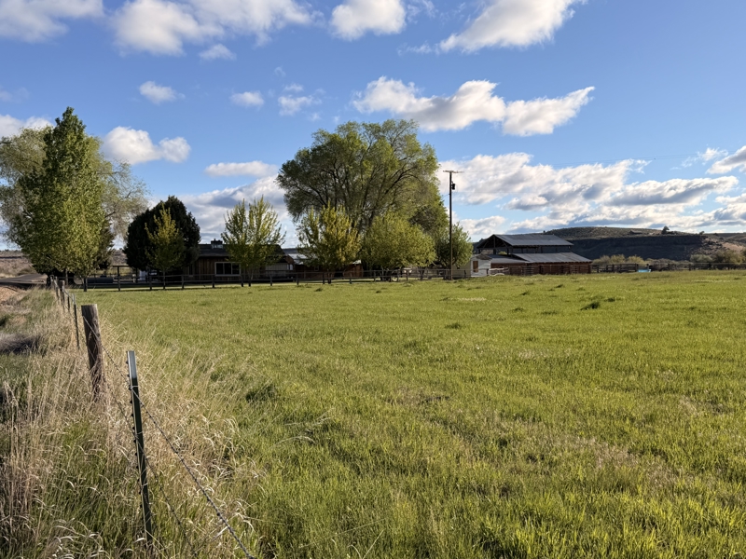
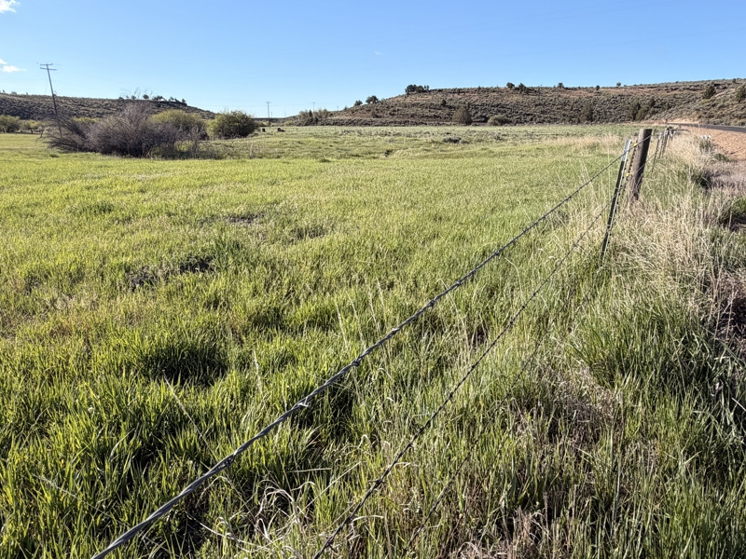
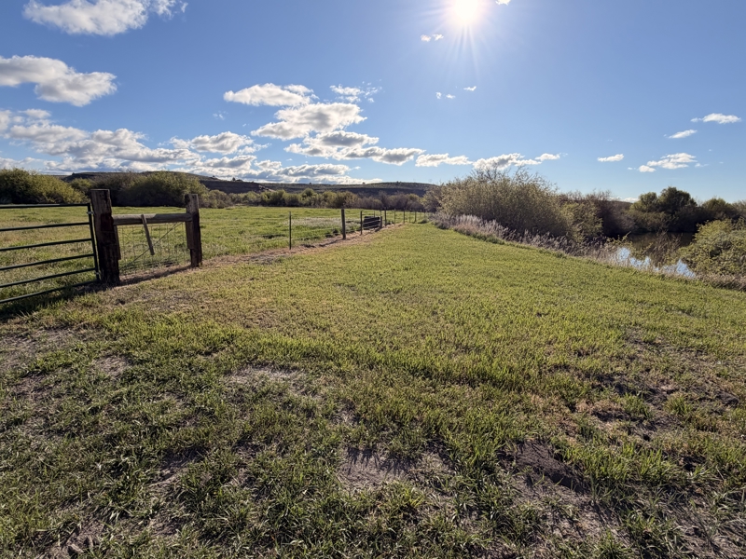
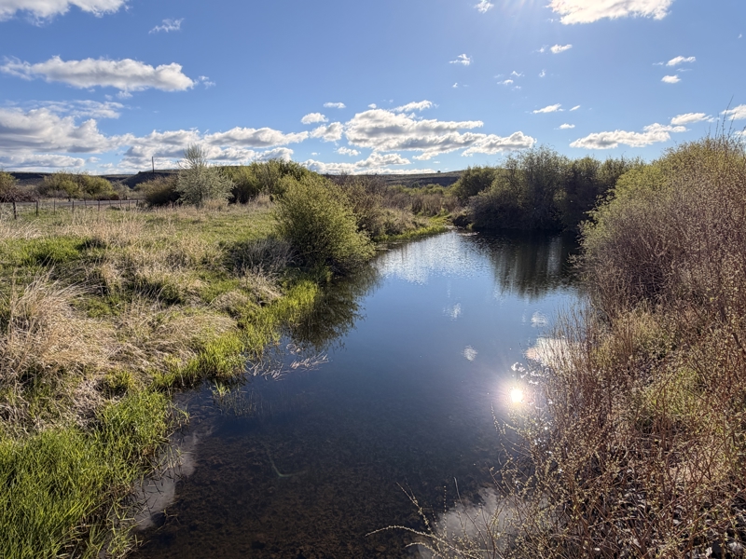
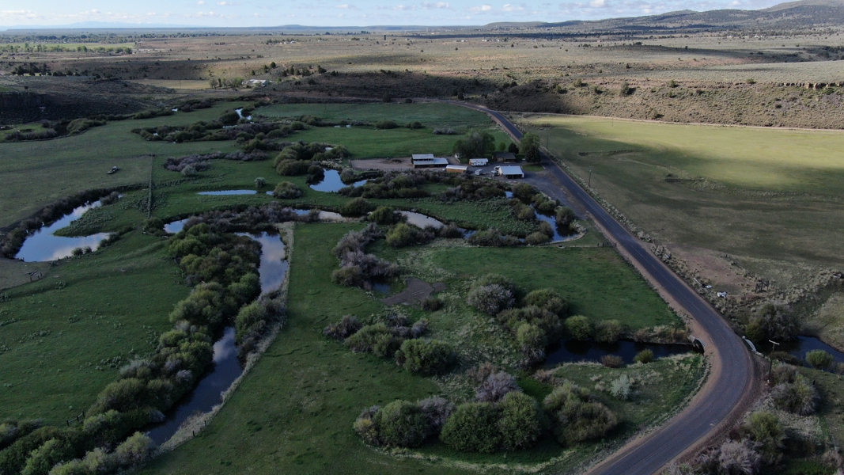
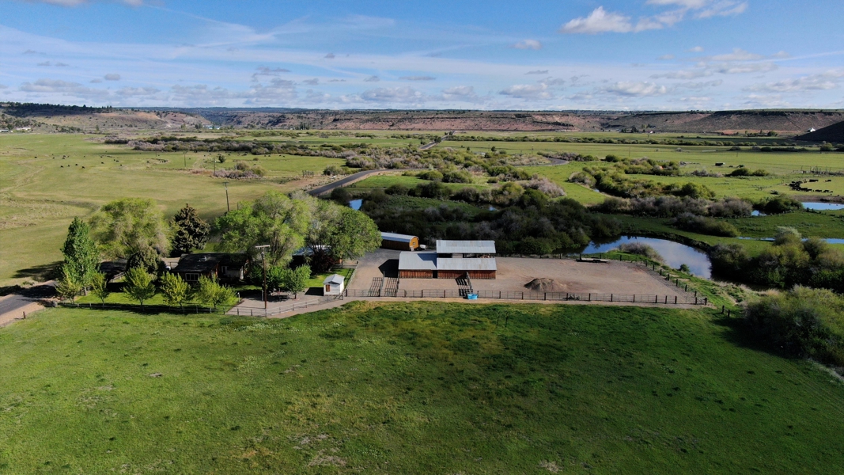
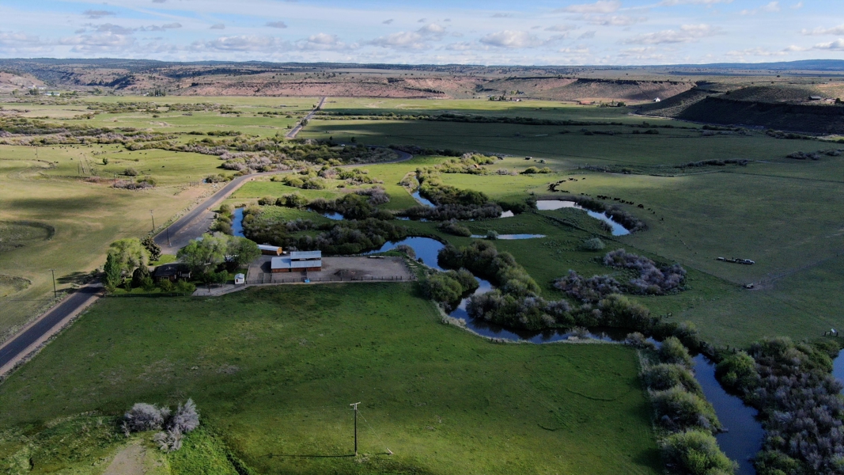
Resting along the scenic banks of the Silvies River just outside of Burns, this beautifully maintained 35± acre property offers a rare combination of irrigated meadow ground, privacy, recreation, and convenience. With over a mile of river frontage winding through the property, the setting feels remarkably secluded while still being only minutes from shopping, medical services, schools, and the amenities of town. Lush irrigated pasture and native meadow ground create a peaceful landscape that attracts an abundance of wildlife, including deer, pheasants, hawks, and countless other birds native to Eastern Oregon’s high desert environment. Fishing opportunities along the Silvies River further add to the property’s unique recreational appeal.
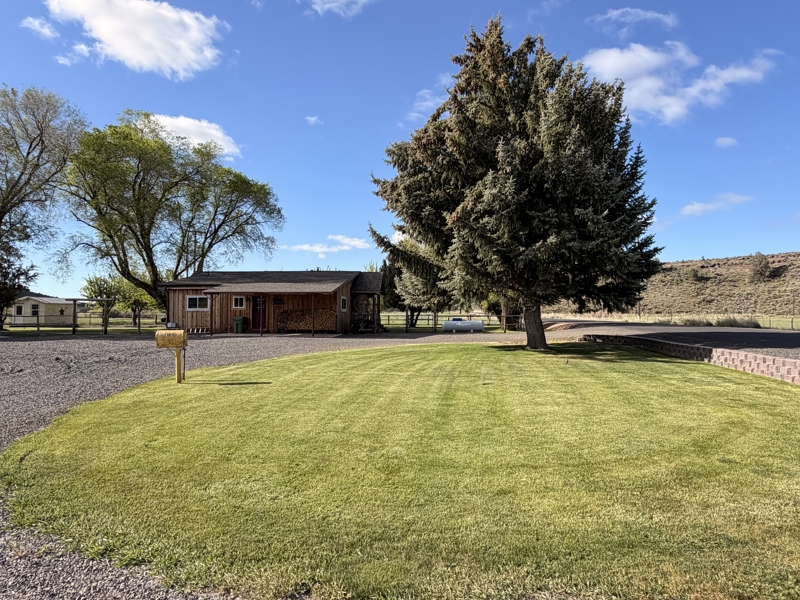
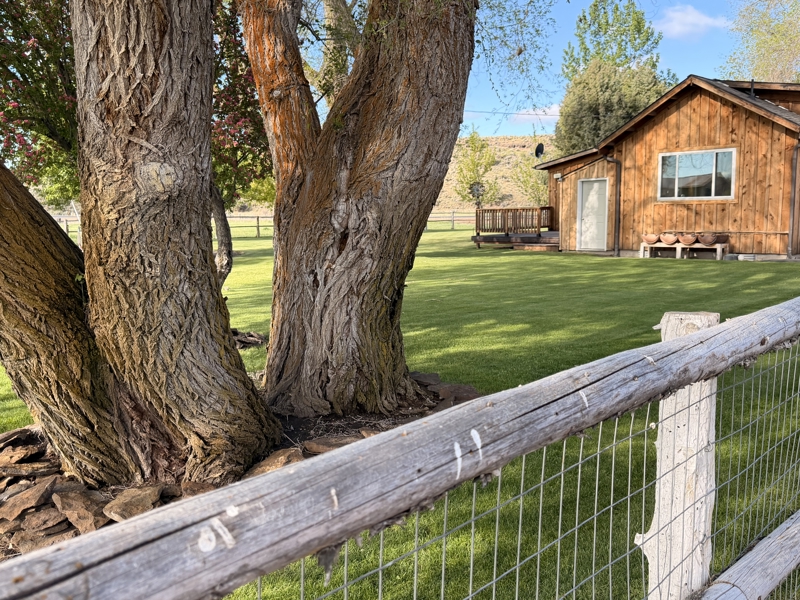
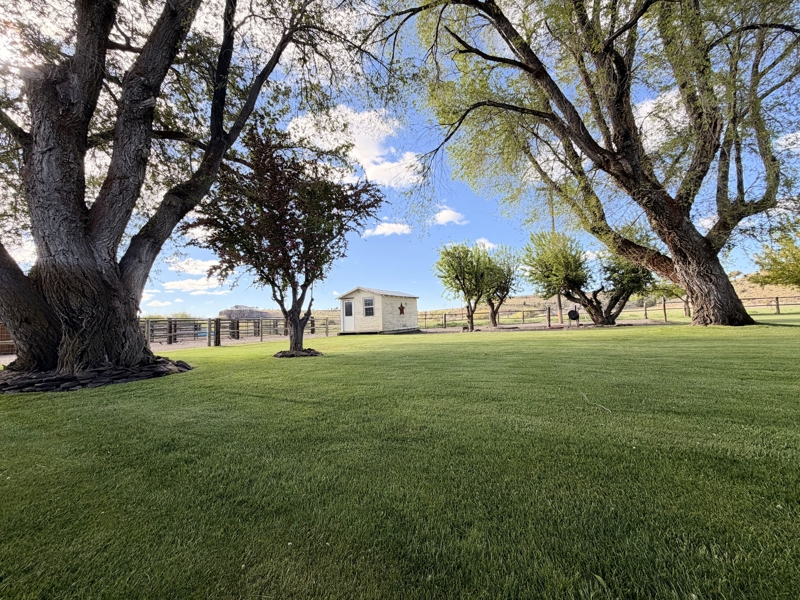
The pride of ownership throughout the property is immediately apparent. The home, grounds, outbuildings, fencing, corrals, and landscaping have all been thoughtfully maintained and organized with exceptional attention to detail. Large legacy trees, neatly graveled driveways, manicured yard spaces, custom storage areas, and carefully planned infrastructure give the property a clean, functional, and welcoming feel rarely found in rural settings. The combination of practical improvements and tasteful updates creates a property that is equally suited for comfortable full-time living, hobby farming, livestock use or simply enjoying the quiet beauty of country life.
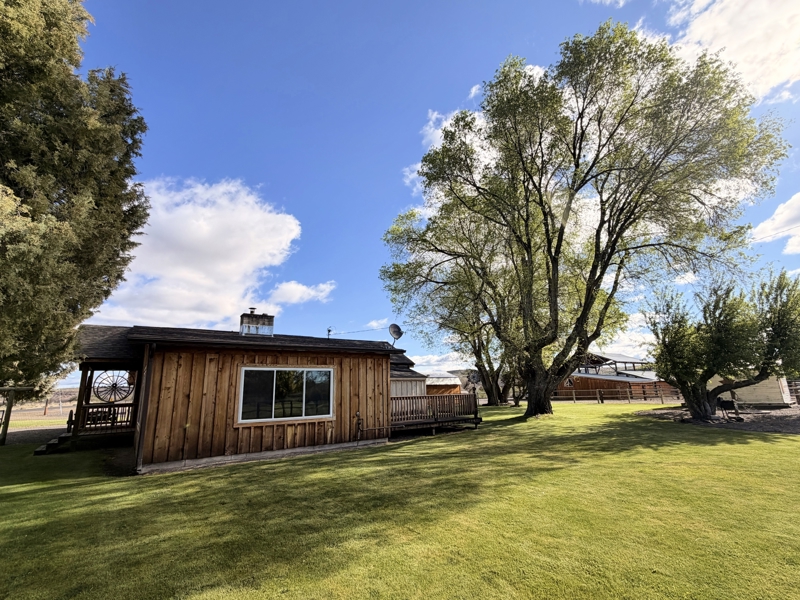
The charming single-level home blends warmth and functionality with updated finishes, custom woodwork, and inviting indoor-outdoor living spaces overlooking the surrounding landscape. Complementing the residence are a well-equipped shop, insulated storage buildings, barn, covered parking areas, livestock facilities, and productive irrigated pastures capable of producing wild meadow hay annually. Whether relaxing on the deck watching wildlife move through the river bottom, casting a line into the Silvies River, or enjoying the peaceful setting beneath the mature shade trees, this property captures the very best of Eastern Oregon living in a setting that has clearly been cared for and cherished for many years.
Charming and Functional Home
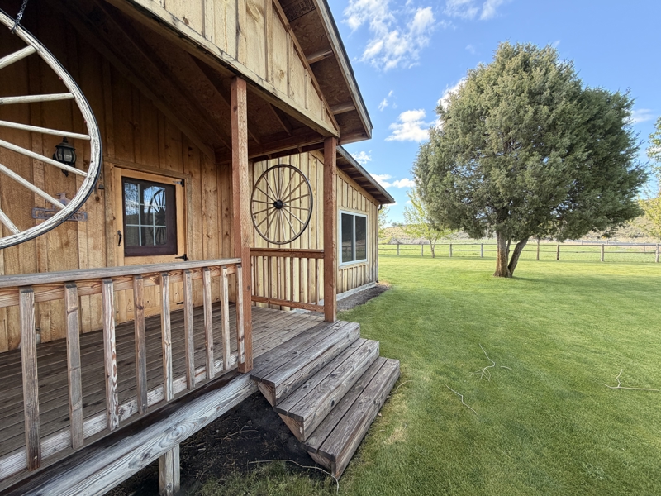
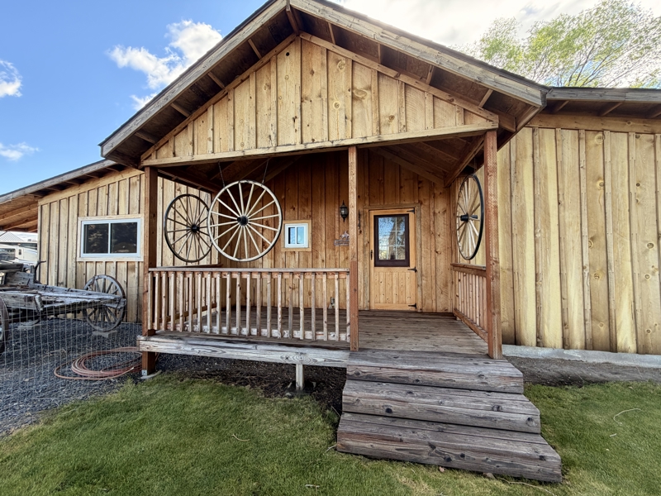
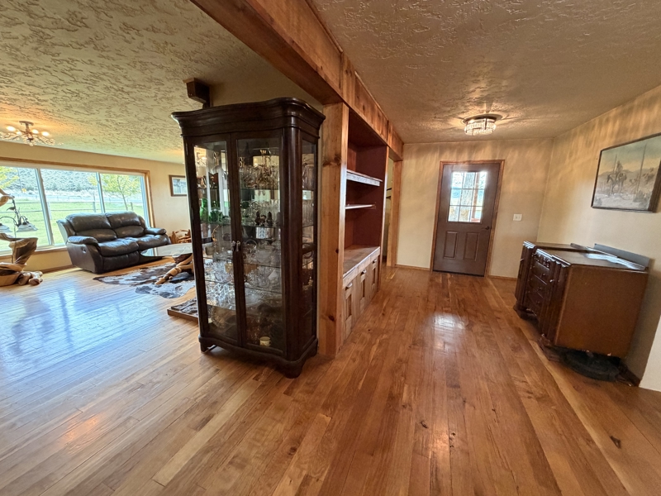
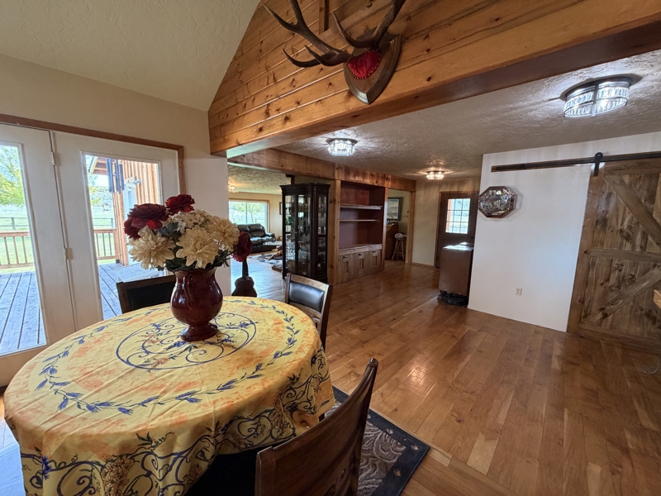
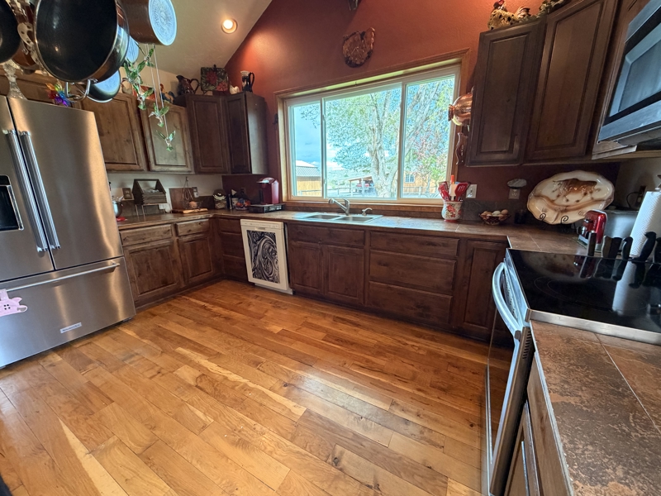
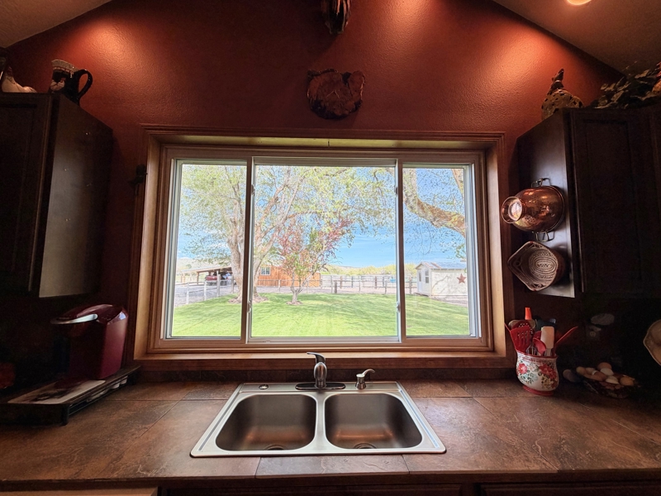
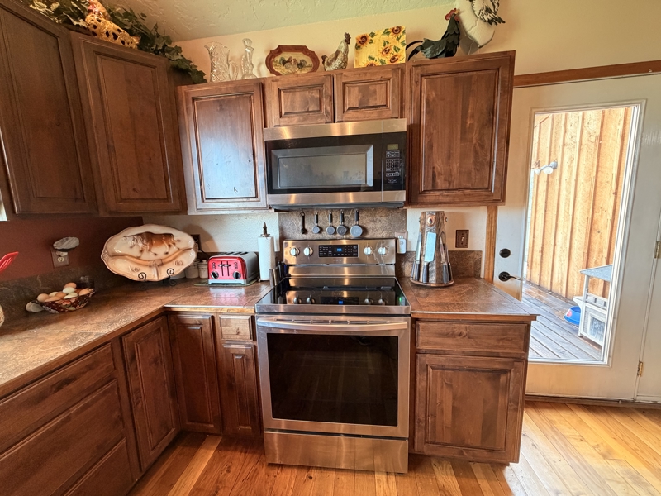
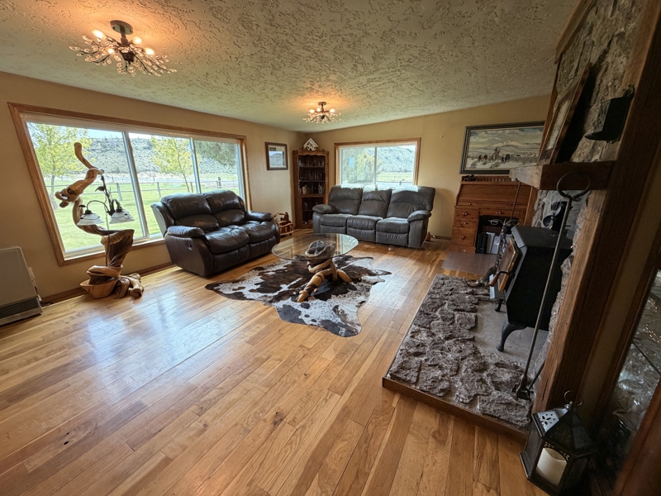
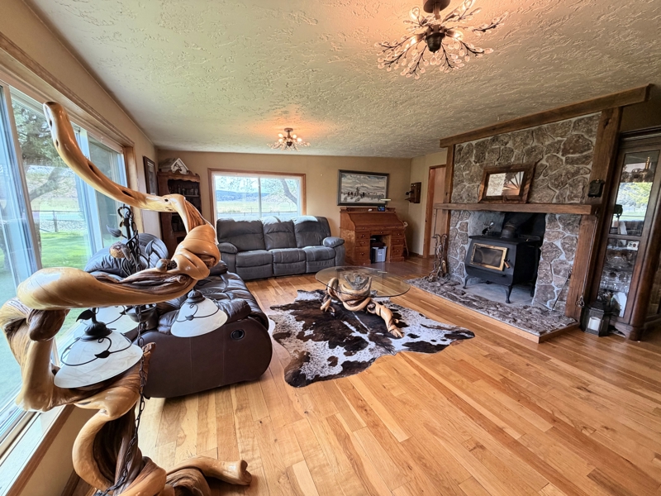
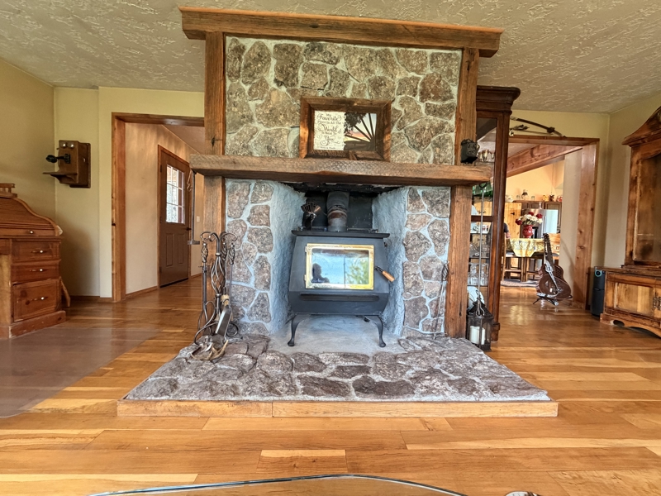
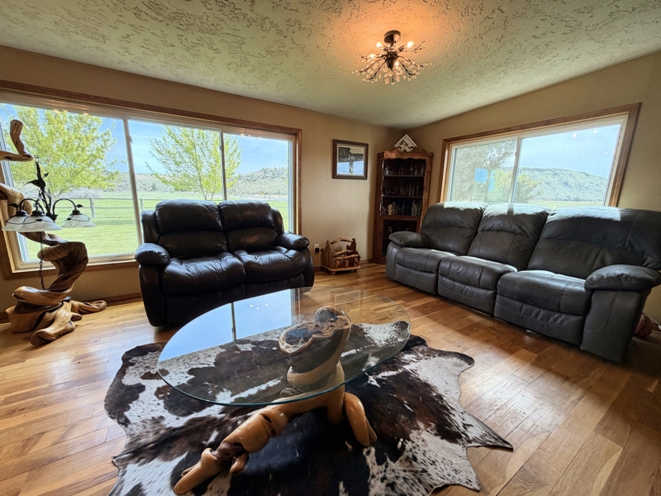
This beautifully maintained country home offers a warm and inviting blend of comfort, functionality, and rural character. The thoughtfully updated single-level residence features wood flooring, vaulted ceilings, custom cabinetry and storage, tile countertops, recessed lighting, and large wood-frame storm windows that fill the home with natural light and views of the surrounding landscape. The cozy living area centers around a custom rock hearth and woodstove, while the kitchen provides quality appliances, pantry storage, and direct access to the outdoor living spaces. Both bedrooms feature attached bathrooms, updated finishes, and built-in storage, reflecting the pride of ownership found throughout the property. Covered porches, mature shade trees, landscaped yard areas, and outdoor deck space create a peaceful setting for relaxing or entertaining. Extensive infrastructure improvements, including upgraded well and filtration systems, underground sprinklers, and updated septic, further enhance the property’s comfort, efficiency, and long-term functionality.
Productive Pastures and Water Rights
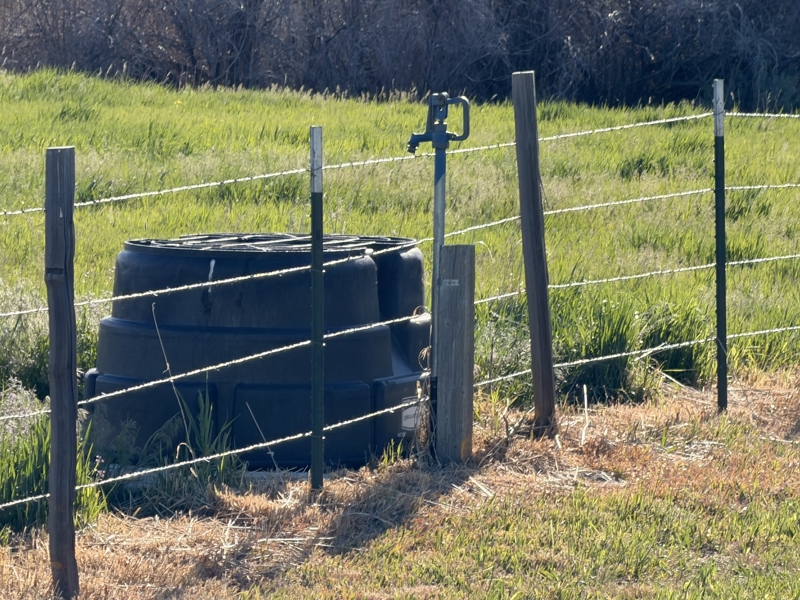
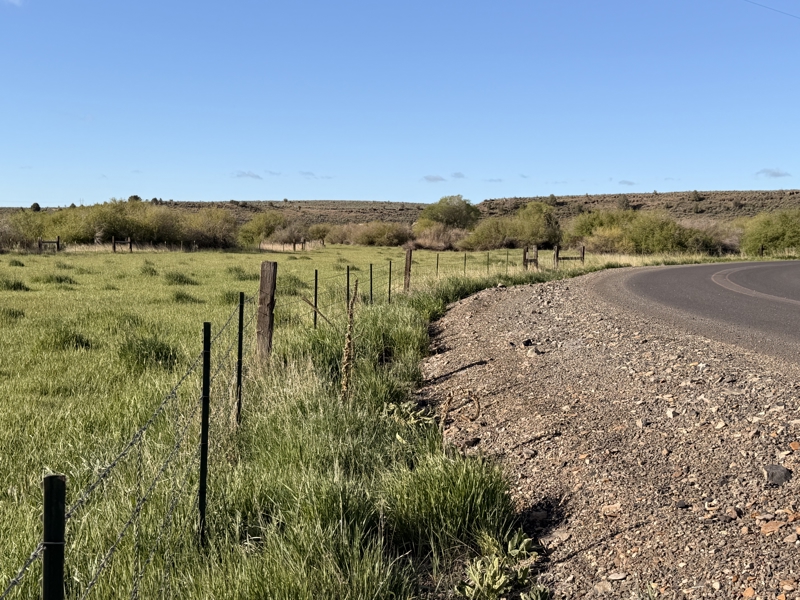
The property’s irrigated meadow ground and carefully maintained pasture areas create an ideal setup for both livestock use and enjoyment of the surrounding landscape. Productive native meadow grasses provide seasonal grazing and hay production opportunities, while the open layout of the ground gives the property a clean, park-like appearance. Extensive perimeter fencing and cross fencing have been thoughtfully installed and maintained, providing excellent livestock control and long-term durability. Well-built gates, graveled access points, and the organized layout of the pastures make movement of equipment, trailers, and livestock both practical and efficient throughout the property. Supporting infrastructure has been carefully planned to create a highly functional small ranch or hobby livestock operation. Frost-free water hydrants, well-designed corrals, sorting areas, loading access, and multiple fenced pasture areas allow for easy day-to-day livestock management while maintaining the neat and orderly appearance of the property. The combination of irrigated ground, strong fencing, reliable water systems, and quality improvements reflects years of thoughtful stewardship and pride of ownership.
Legal and Practical Details
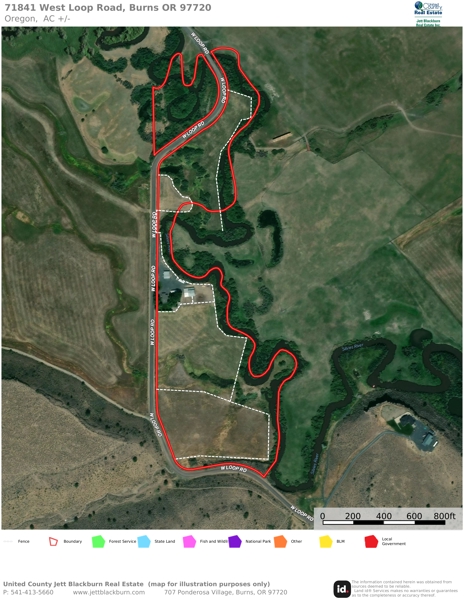
LEGAL: T22S, R30E, W.M., Sec 25, Tax Lot 900 & T22S, R30E, W.M., Sec 36, Tax Lot 1100
ACRAGE:
· 35.13 acres total
o 26.13 ac with water rights
o 8 ac usable sub-irrigated pasture ground
TAXES : $1213.81
FINANCING: Cash and bank financing available for the property
HOME:
YEAR BUILT: 1946
SQ. FT.: 1,152 sq ft (+/-); single level home
HEAT/COOL: Wood stove (Blaze King); laser monitor propane stove; no cooling
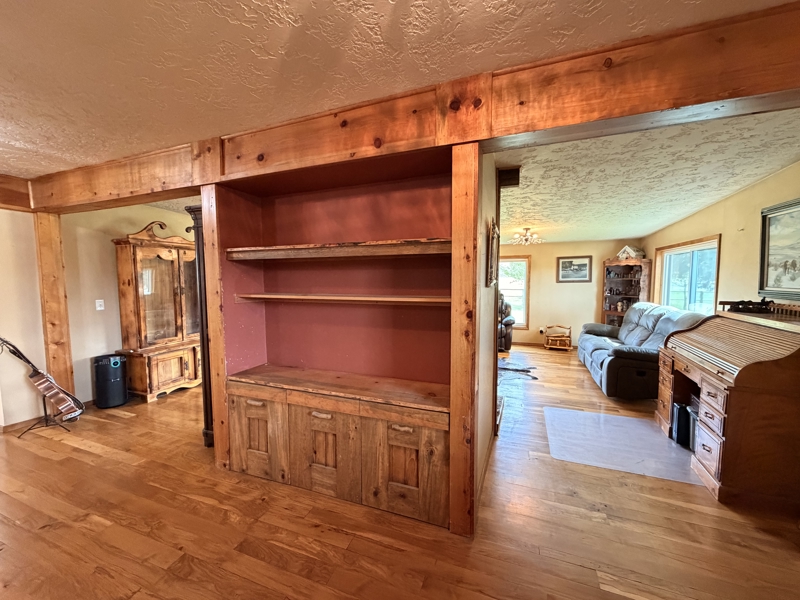
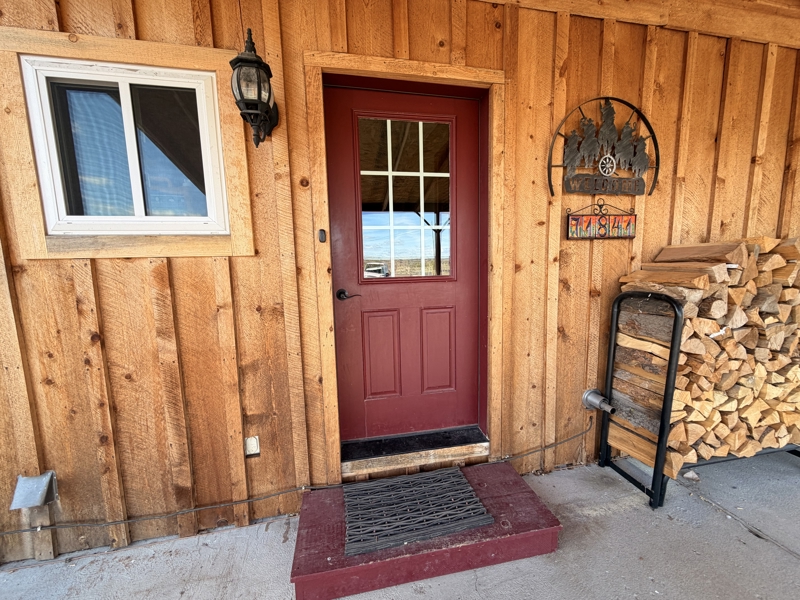
MAIN ENTRY: Wood floor, custom woodwork and shelving, updated lighting, covered entry from outside
LIVINGROOM: Located off the kitchen and main entry; wood flooring, new large wood frame storm windows, custom woodstove area with local rock hearth accents, new lighting fixtures. The area also hosts a laser monitor propane stove. Sliding glass door access to the back deck
KITCHEN: Wood floor, vaulted ceiling with recessed lighting, wood cabinets with sliders, additional custom storage pantry, pot/pan rack, tile countertops, farm sink with garbage disposal, new frame storm windows. Access door to back porch
APPLIANCES:
·
Kitchen – Refrigerator (newer), dishwasher, electric stove
with ovens, built in microwave
· Other – Washer/Dryer (negotiable)
BEDROOMS:
2 bedrooms
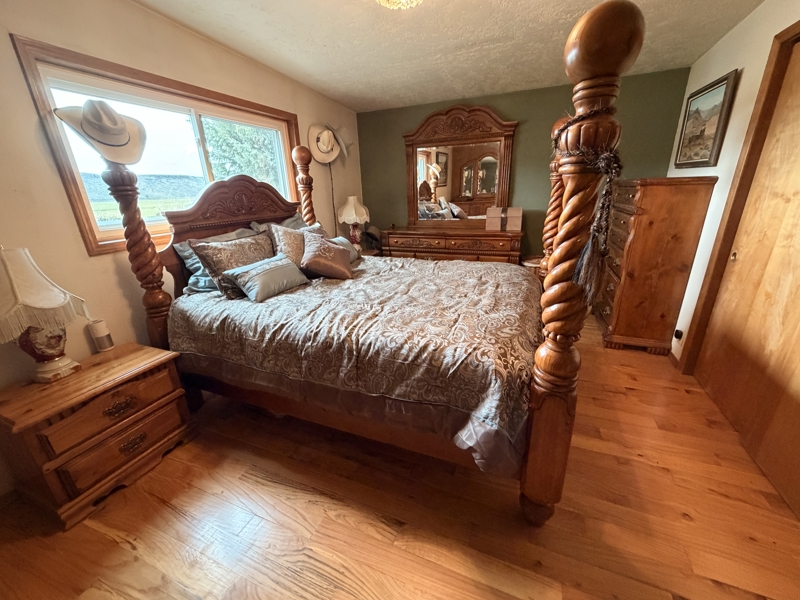
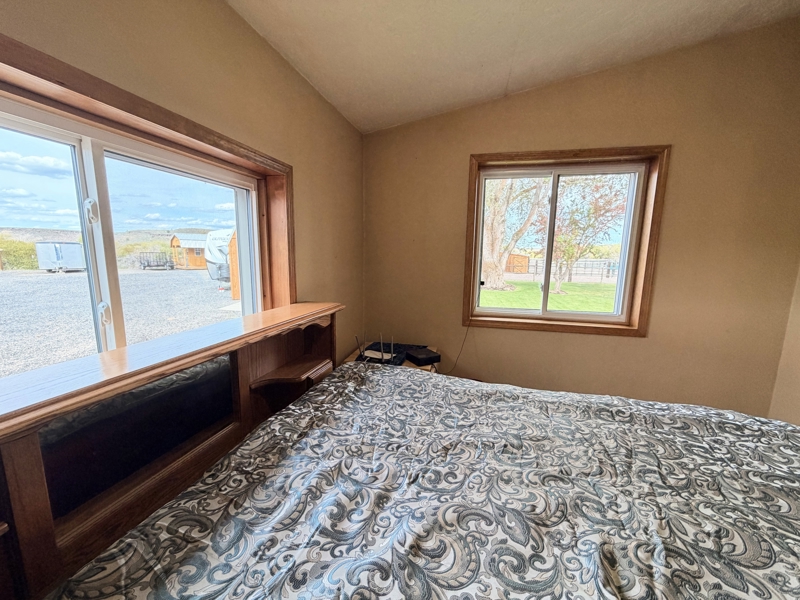
· Both bedrooms have wood floors, closet spaces with built-in storage, newer lighting fixtures, and new wood frame storm windows. Both bedrooms have attached bathrooms
BATHROOMS: 2
bathrooms
·
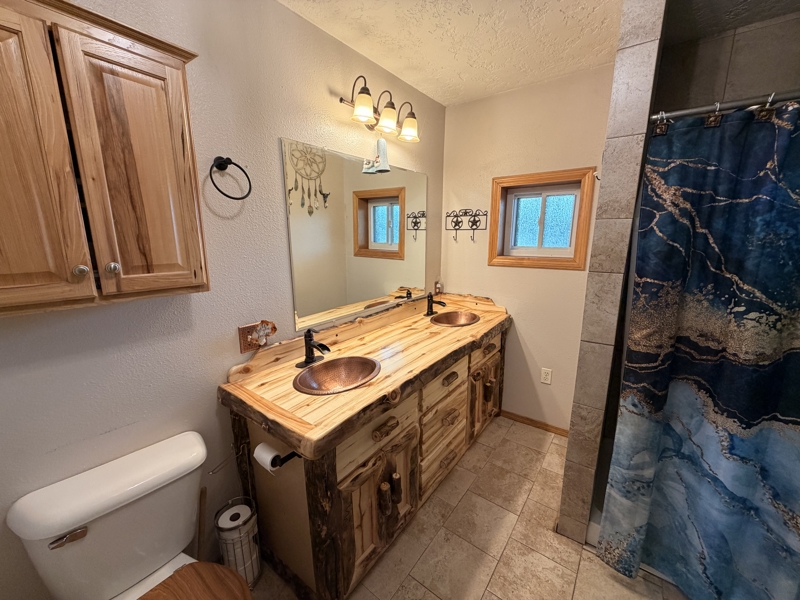
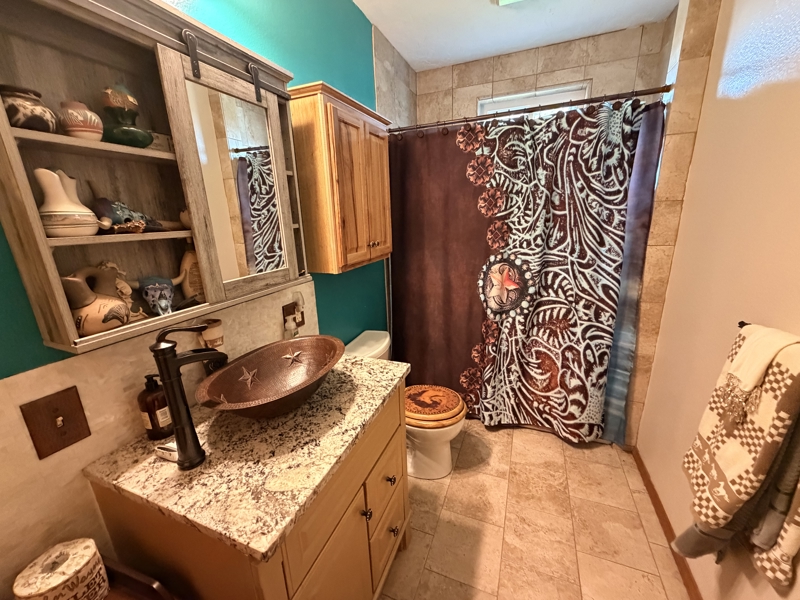
Main Bathroom – tile floor, double sink vanity with new
custom wood cabinet, custom tile shower, and additional storage. This bathroom has an access door from the
main entry of the house
· Second Bathroom – tile floor, single sink vanity with custom wood cabinets, tub/shower combination with custom tile. This bathroom has an access door from the laundry room of the house
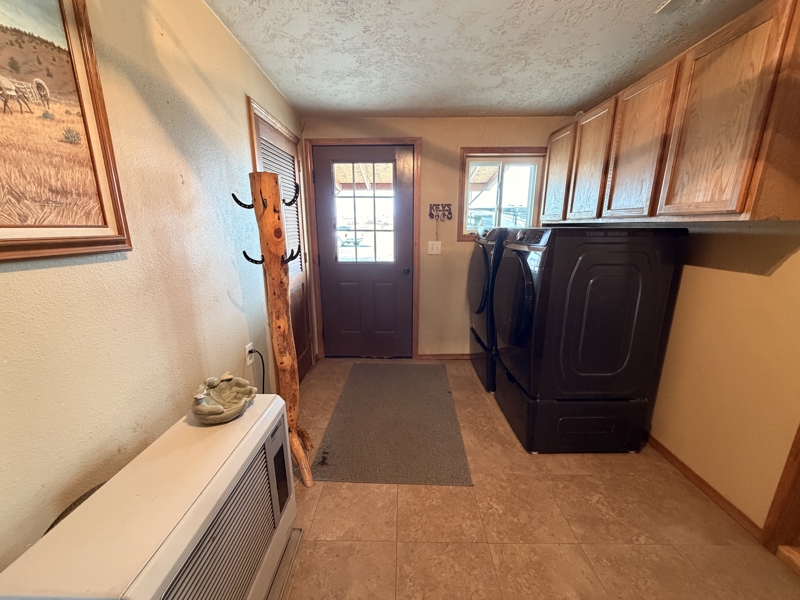
LAUNDRY: Separate room located off the kitchen providing access to covered back porch area; tile flooring, electric washer and dryer hookups, cabinet storage, and laser monitor propane stove
DECK: Wood deck with rail; good condition
ROOF: Composite shingles with gutters; good conditions
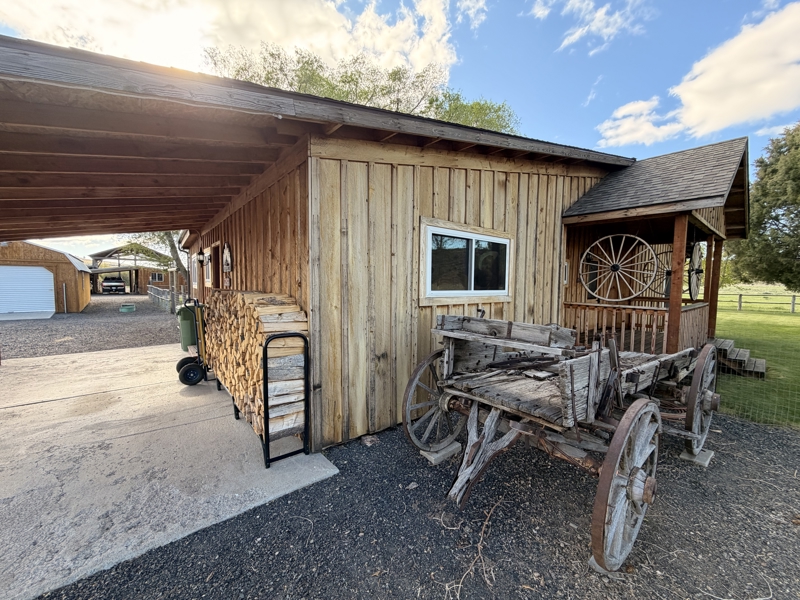
SIDING: Board and batten siding; good condition
WINDOWS: Wood frame storm windows; new
FOUNDATION: Concrete with crawl space;
WELL/WATER: 60 feet; pump set at 40 ft; 20 ft static water level, test pumped 25 gal/min in 2017; new pressure tank and on-demand water delivery system. In addition, the attached “pump house” has an installed water-softer, reverse osmosis, and filtration system. The room also hosts the original house well which acts as a back up to the newer well.
SEPTIC: Replaced in 2014; 1100 gal concrete tank, pump through the 1-inch pressurized line to the new 230-foot drain field
OUTDOOR SPACES
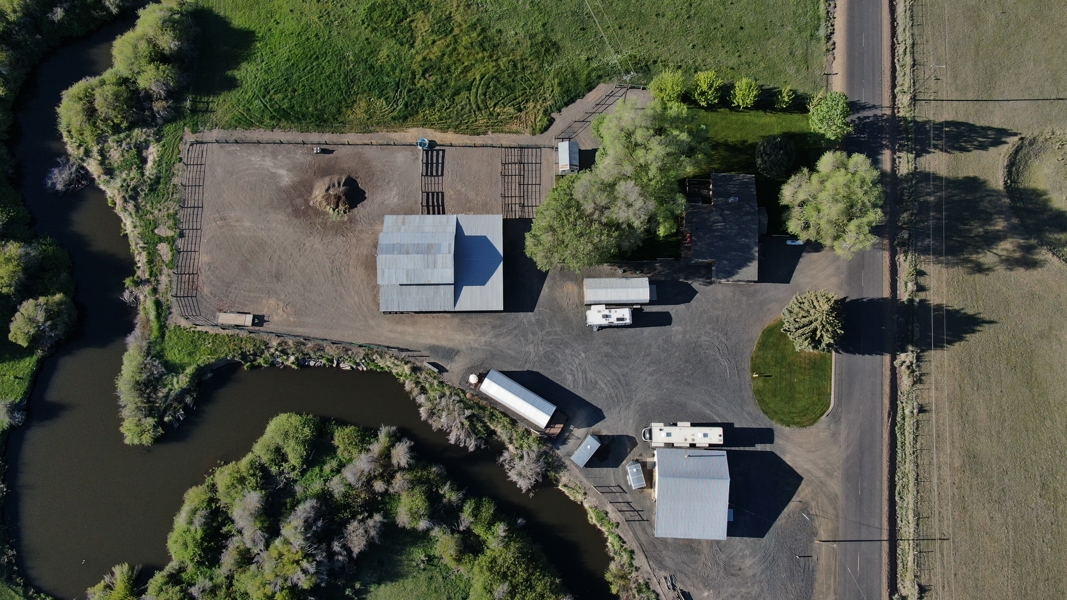
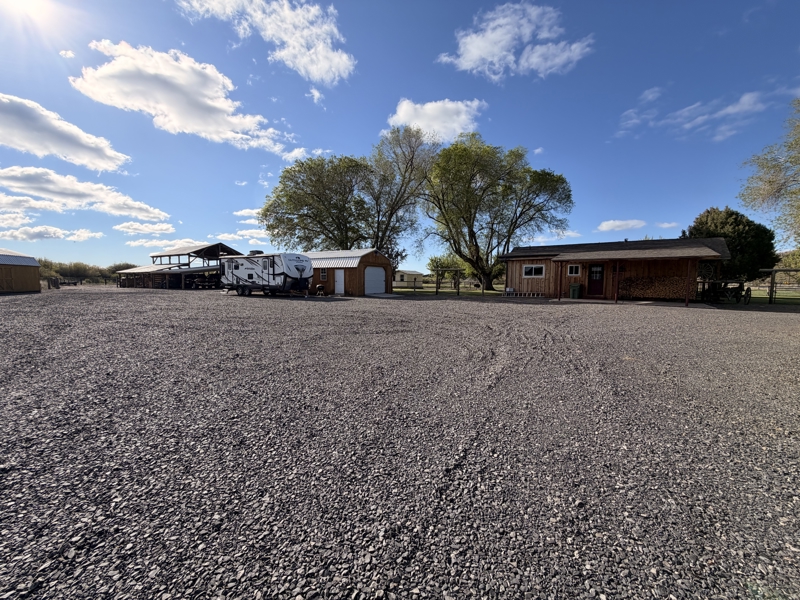
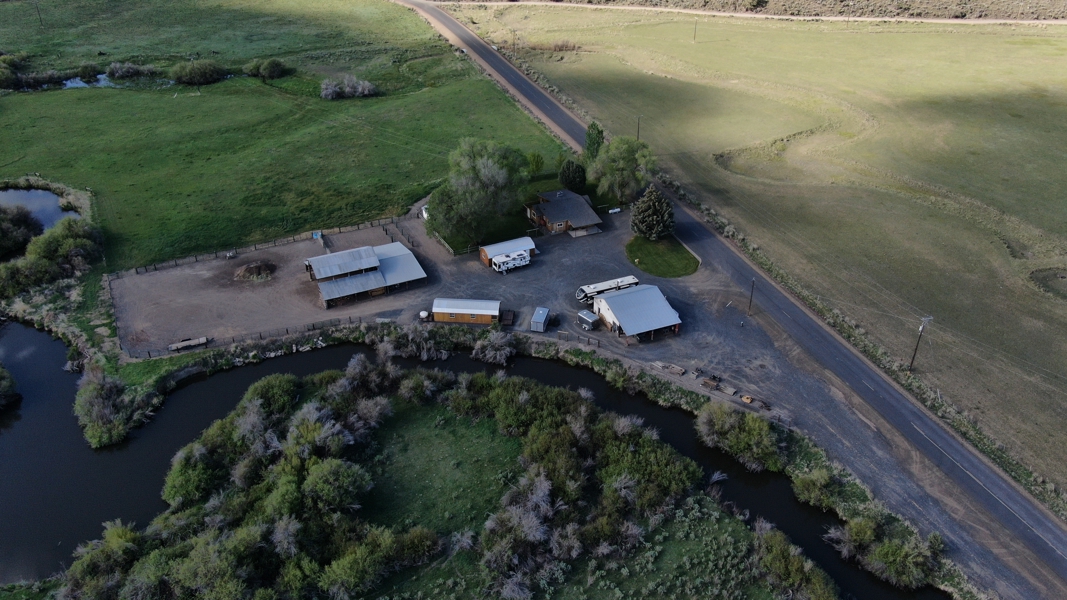
PARKING: Abundant off-street parking. The property hosts a gravel driveway between the home, shop, barn, and storage buildings.
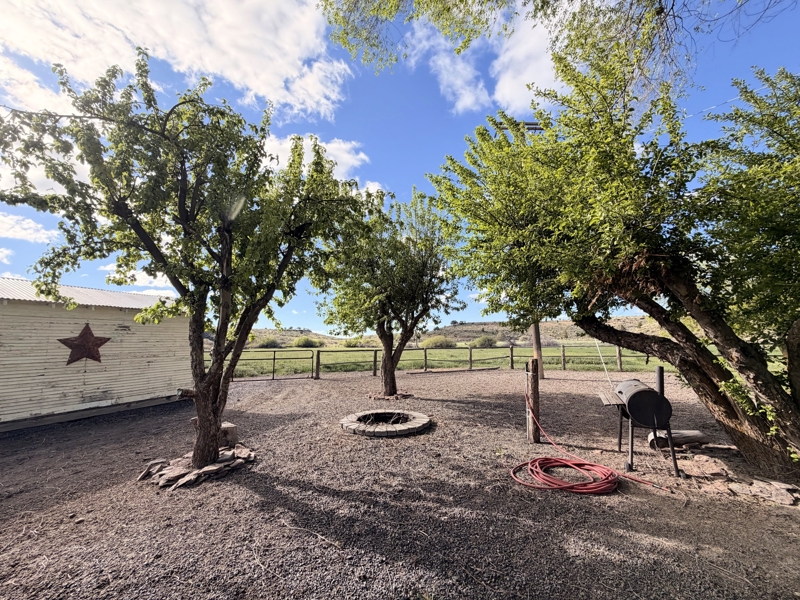
LANDSCAPING: Large yard space gives the property a wonderful secluded feel. Large legacy trees surround the front part of the property and include elm and apple. There is an in-ground sprinkler system for the yard space. Additionally, there is an installed manifold valve system installed in the yard and next to the house which enables control of the property water systems from one location.
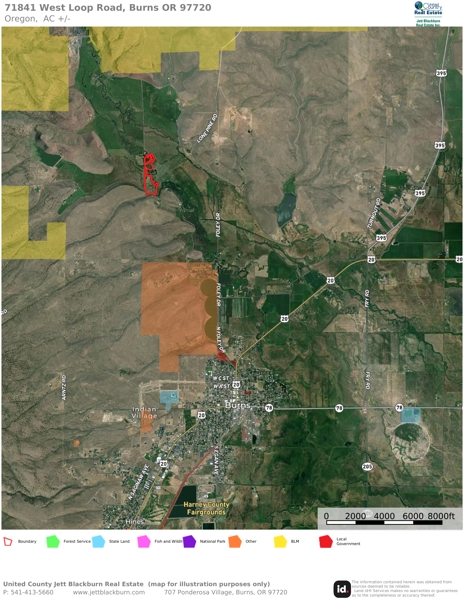
RIVER FRONTAGE: The property hosts over a mile of the Silvies River. Some portions of the river are accessible while other areas of the river have heavy willow and shrub cover. Portions of the property do flood during high-water events. The house and building area have not experienced a flood in recent memory.
OUTBUILDINGS:
·
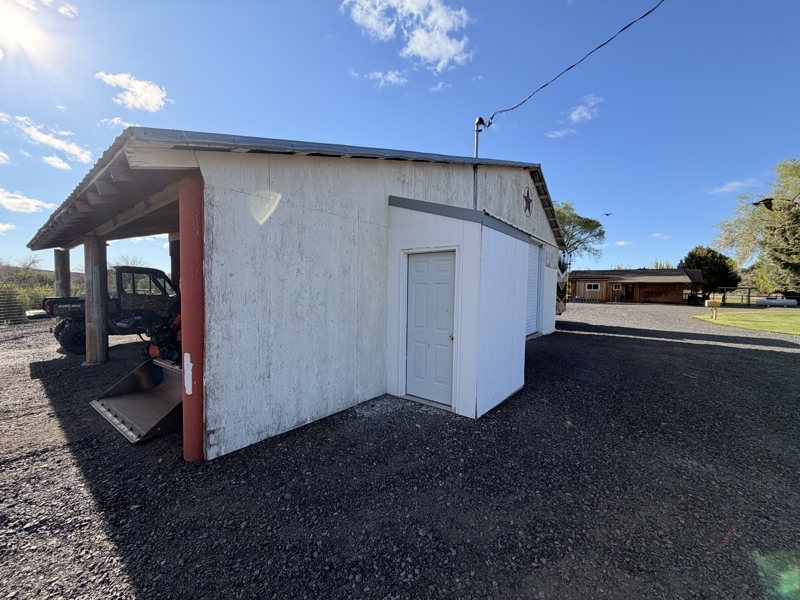
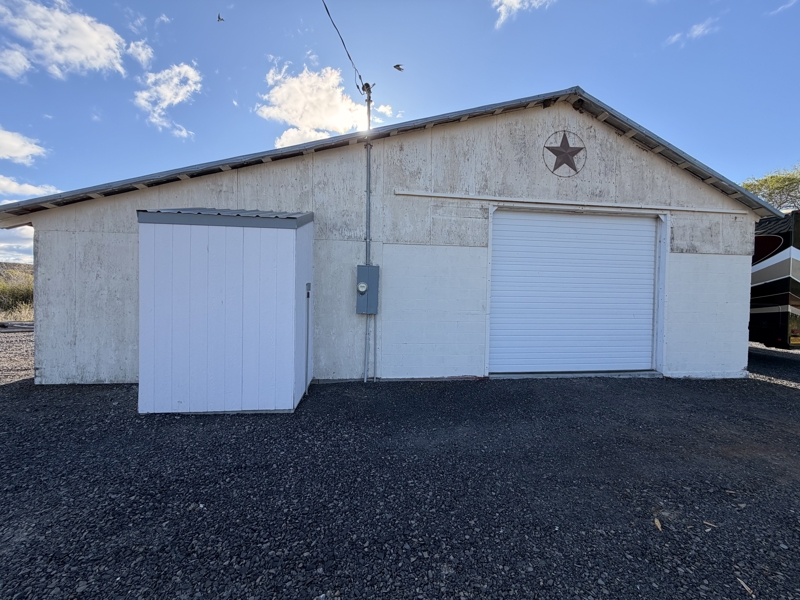
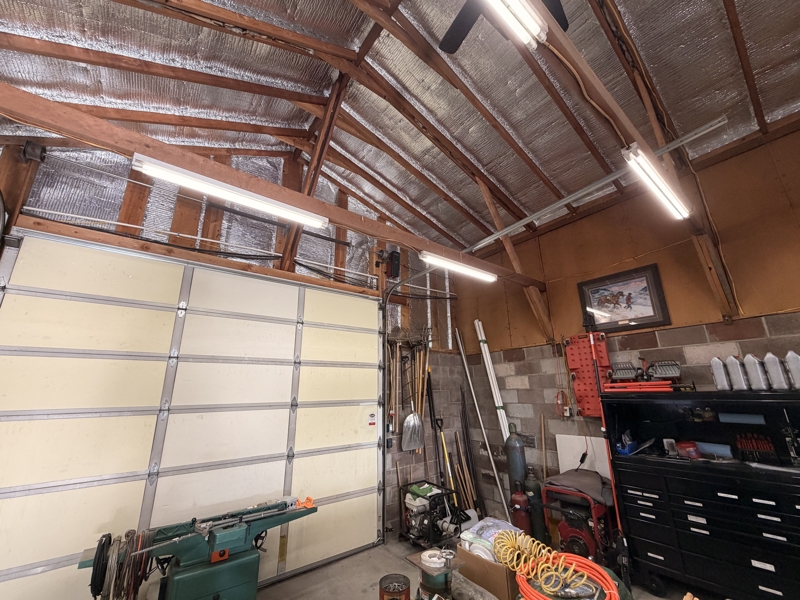
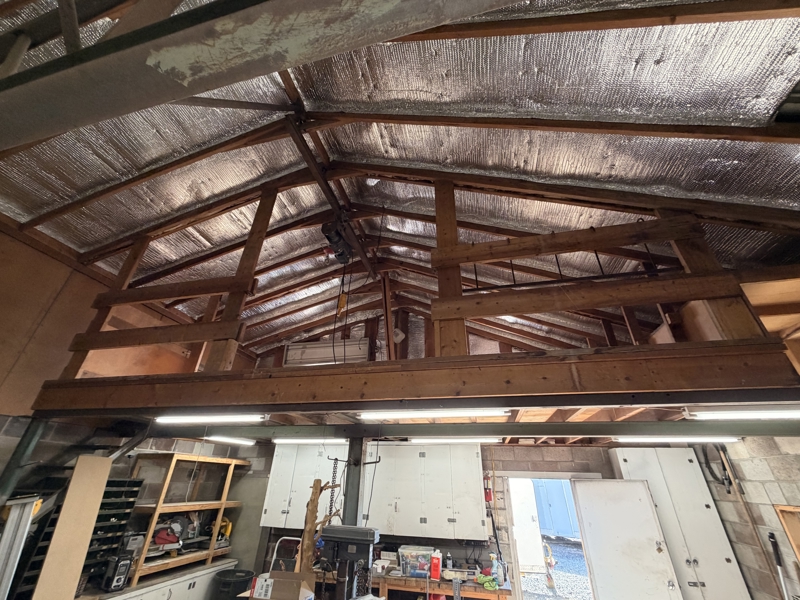
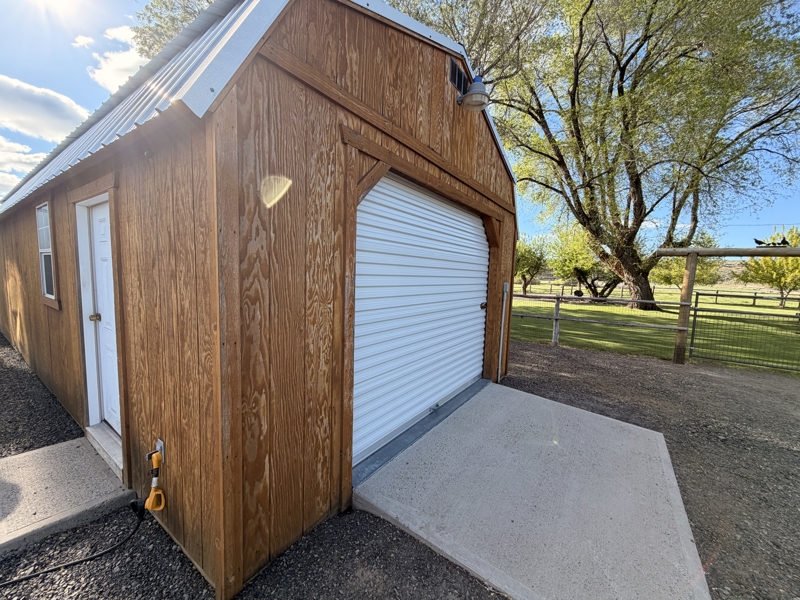
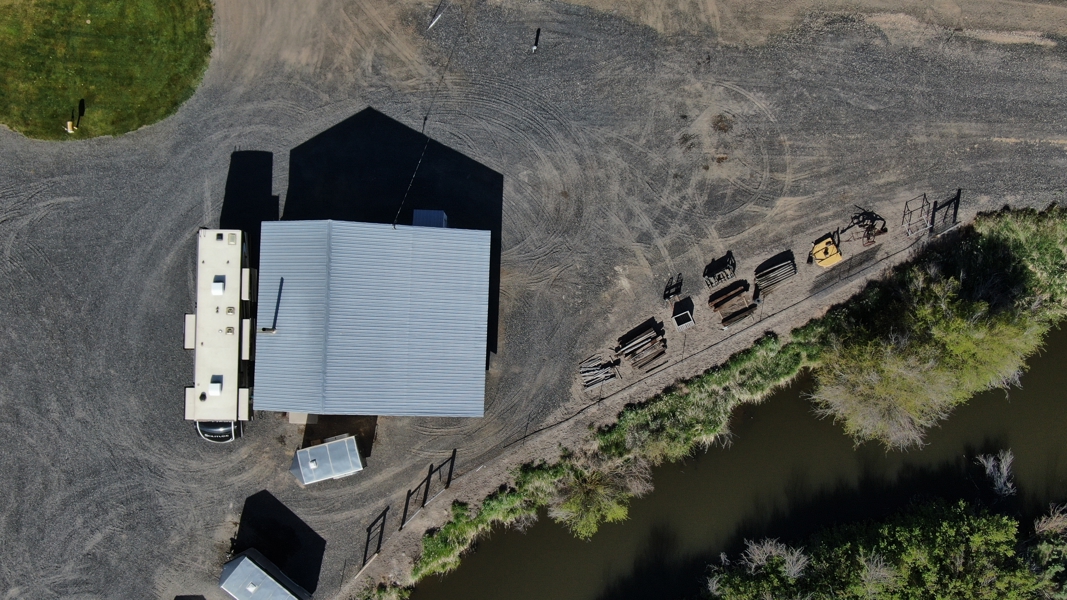
Shop – (40ftX25ft
+/-) – The building is constructed on a slab foundation, has a metal roof,
cinderblock walls, and has power. There
is a large roll-up garage door (10ftX12ft +/-) providing vehicle access. A large covered gravel area (40ftX18ft +/-)
is attached to the north side of the shop and provides additional storage
and/or covered parking. Inside the
building, there is built-in shelving, an installed metal fabrication table, two
pully lift systems (one heavy lift and one for lighter items), and installed
air compression (in covered area) with air lined and hose reel. Frost-free standpipe for water located
outside the building. Fire suppression
pump (3000 gal/min), 350 feet of 2-inch hose, and suction line included.
·
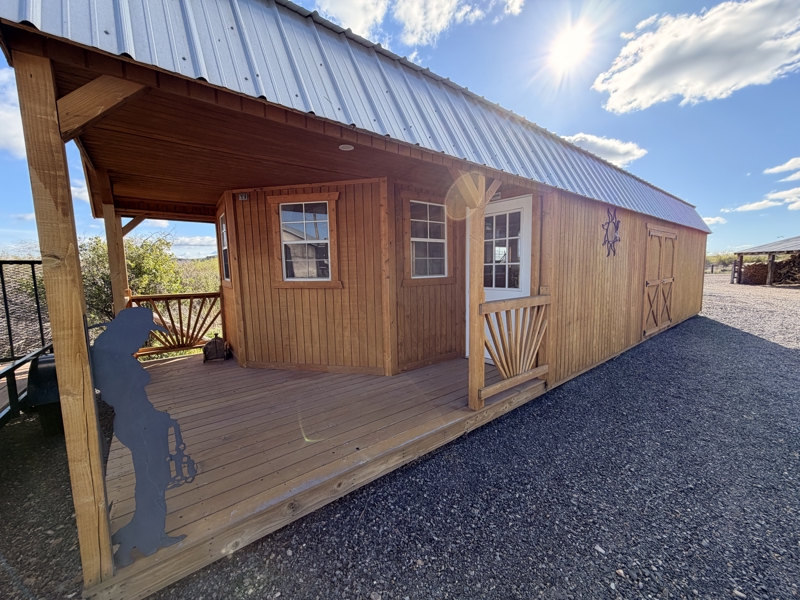
Long Shed – (40ftX14ft +/-) - The temporary building is wood construction, metal
roof, insulated, vinyl storm windows, with runners set on concrete block. The structure has a front porch with walk
door and also double access doors on the side which makes for good access.
·
“Man Cave” – (26ftX14ft +/-) -
The temporary building is wood construction, metal roof, insulated, vinyl storm
windows, has power, and is runners set on concrete block. The structure has a walk door on the side and
roll-up garage door at the end. The
structure also hosts additional refrigerators/freezers, an office space with
built-in desks and cabinets, a storage closet, and an installed gun-safe
·
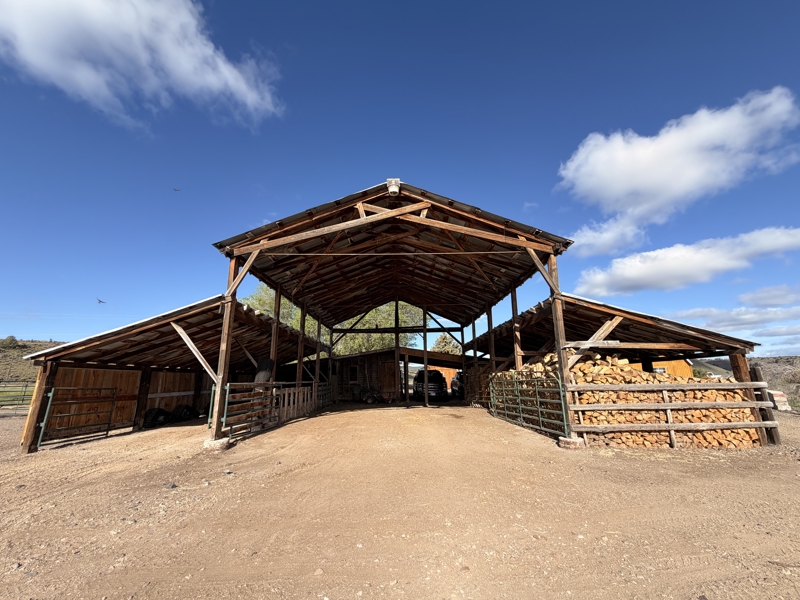
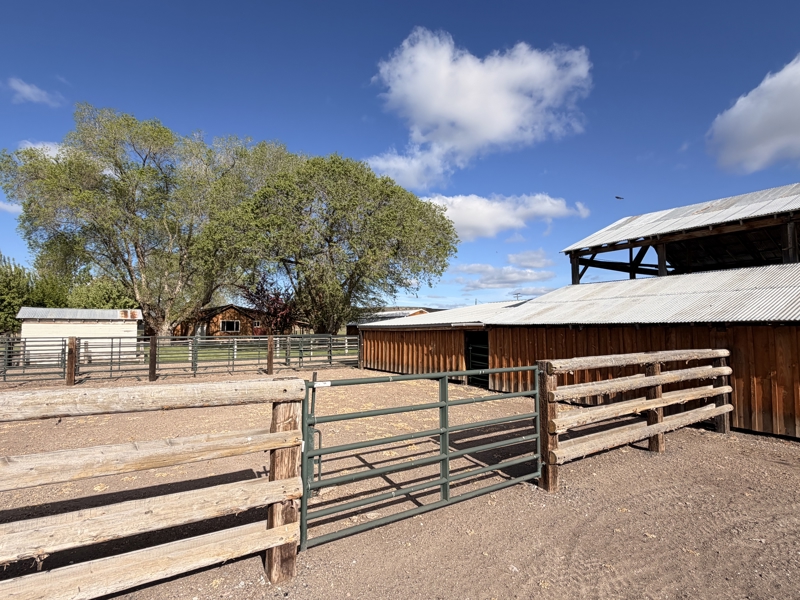
Barn – wood building with a metal roof; building hosts tack
room (lights/power), large covered storage area (50ftX24ft +/-; used as RV
parking), covered wood storage area, and additional covered storage area (UTV
parking). Covered parking areas are
gravel. Frost-free standpipe for water located outside the building.
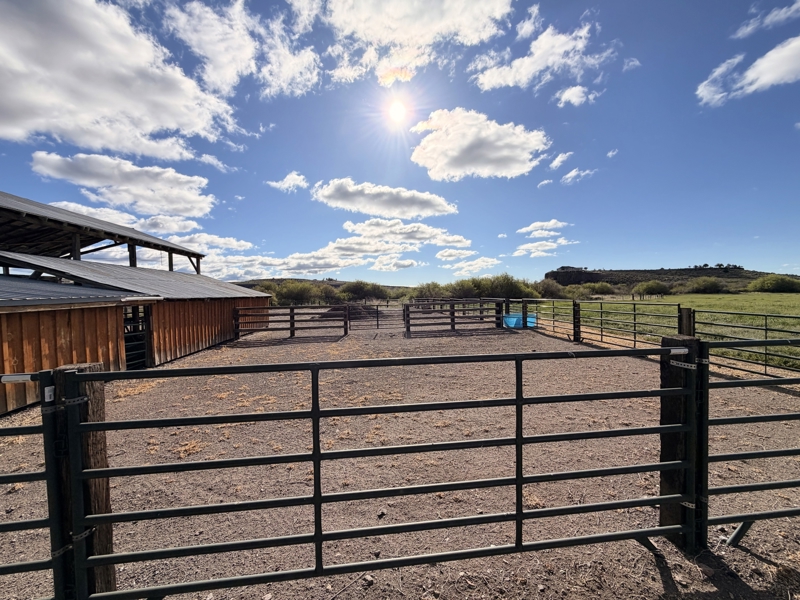
· Corrals – Located off the back of the barn building; railroad tie posts with split rails. Croud areas for loading/unloading livestock are metal panels. There are three main corral pens. Water and power are available.
PASTURES: The property featured two separate pasture areas for livestock and native meadow hay productions. The North Pasture is 1 ac (+/-) and the South Pasture is 5 ac (+/-). Both pastures are fully fenced with four-strand barbed wire. Frost-free faucets provide water for livestock. Hay production from the pastures produces 8-10 tons of wild meadow hay per year.
POWER: Oregon Trail Electric Cooperative
OTHER ITEMS: A list of personal property items is available to purchase outside of the real estate transaction.
Colby Marshall
